
Bourne Hill, London
Asking Price £780,000 (Tenant Fees)

-
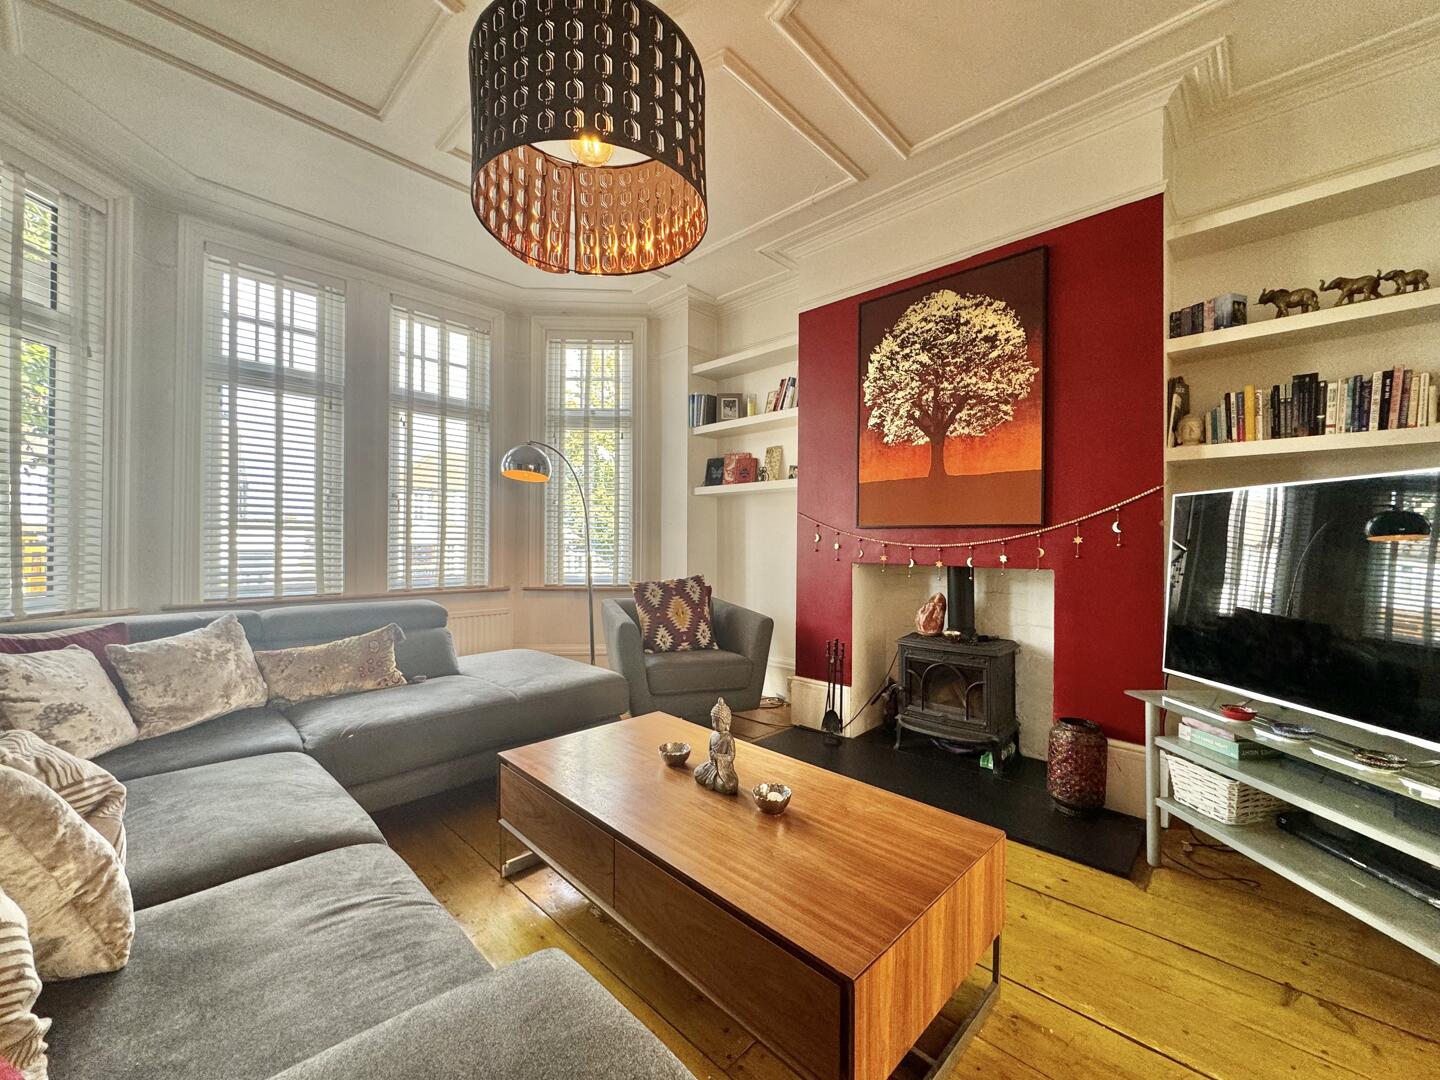
Living Room
-
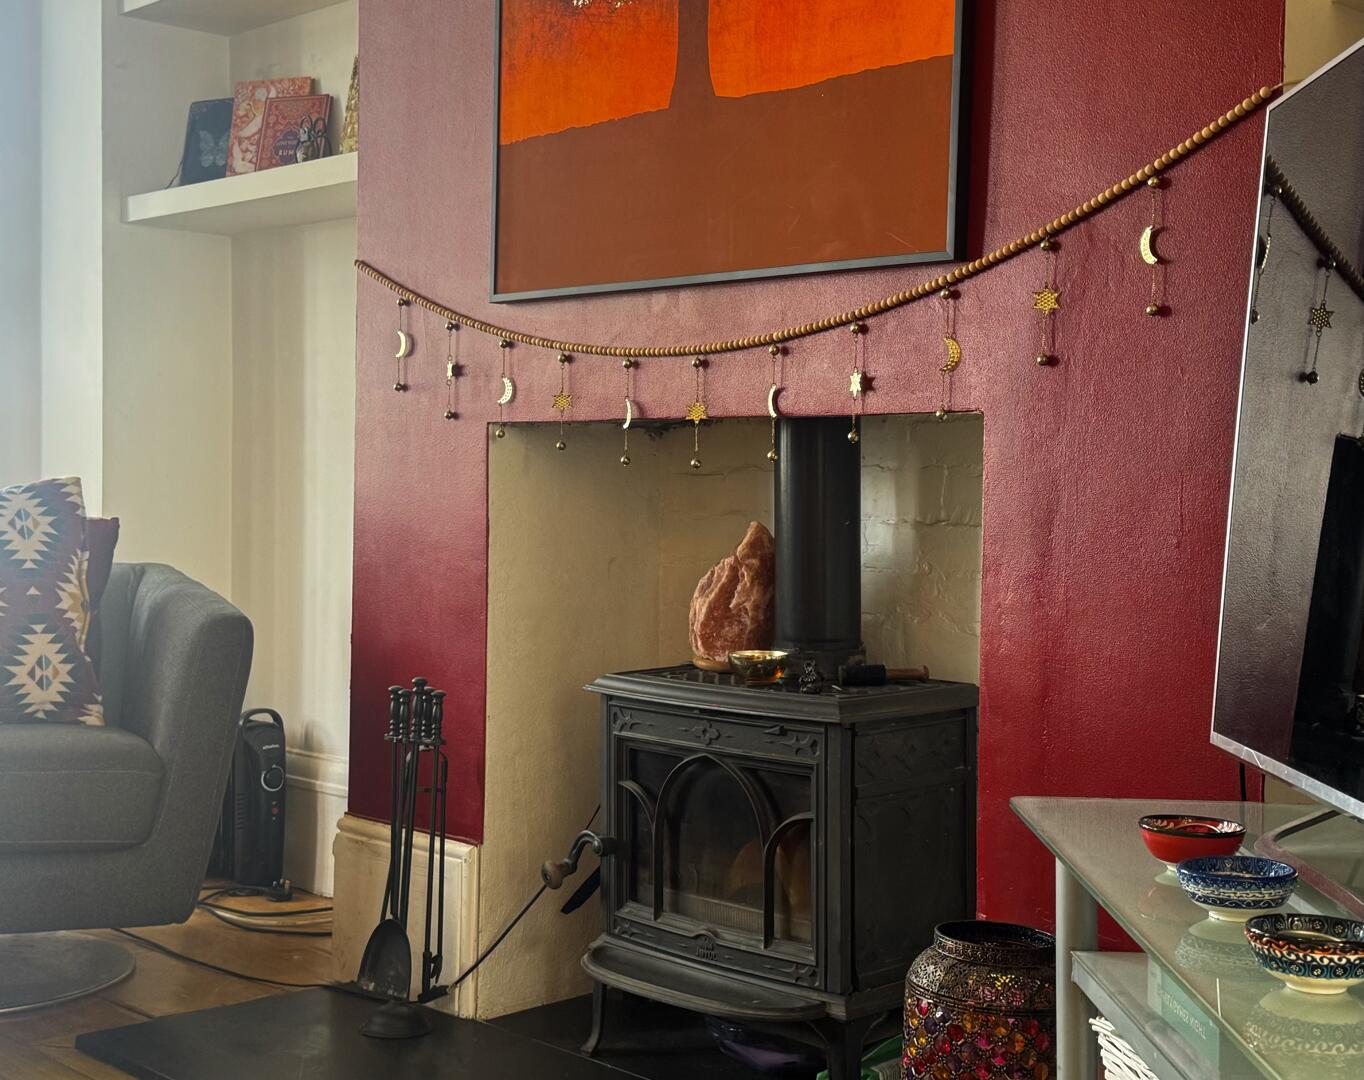
Living Room
-
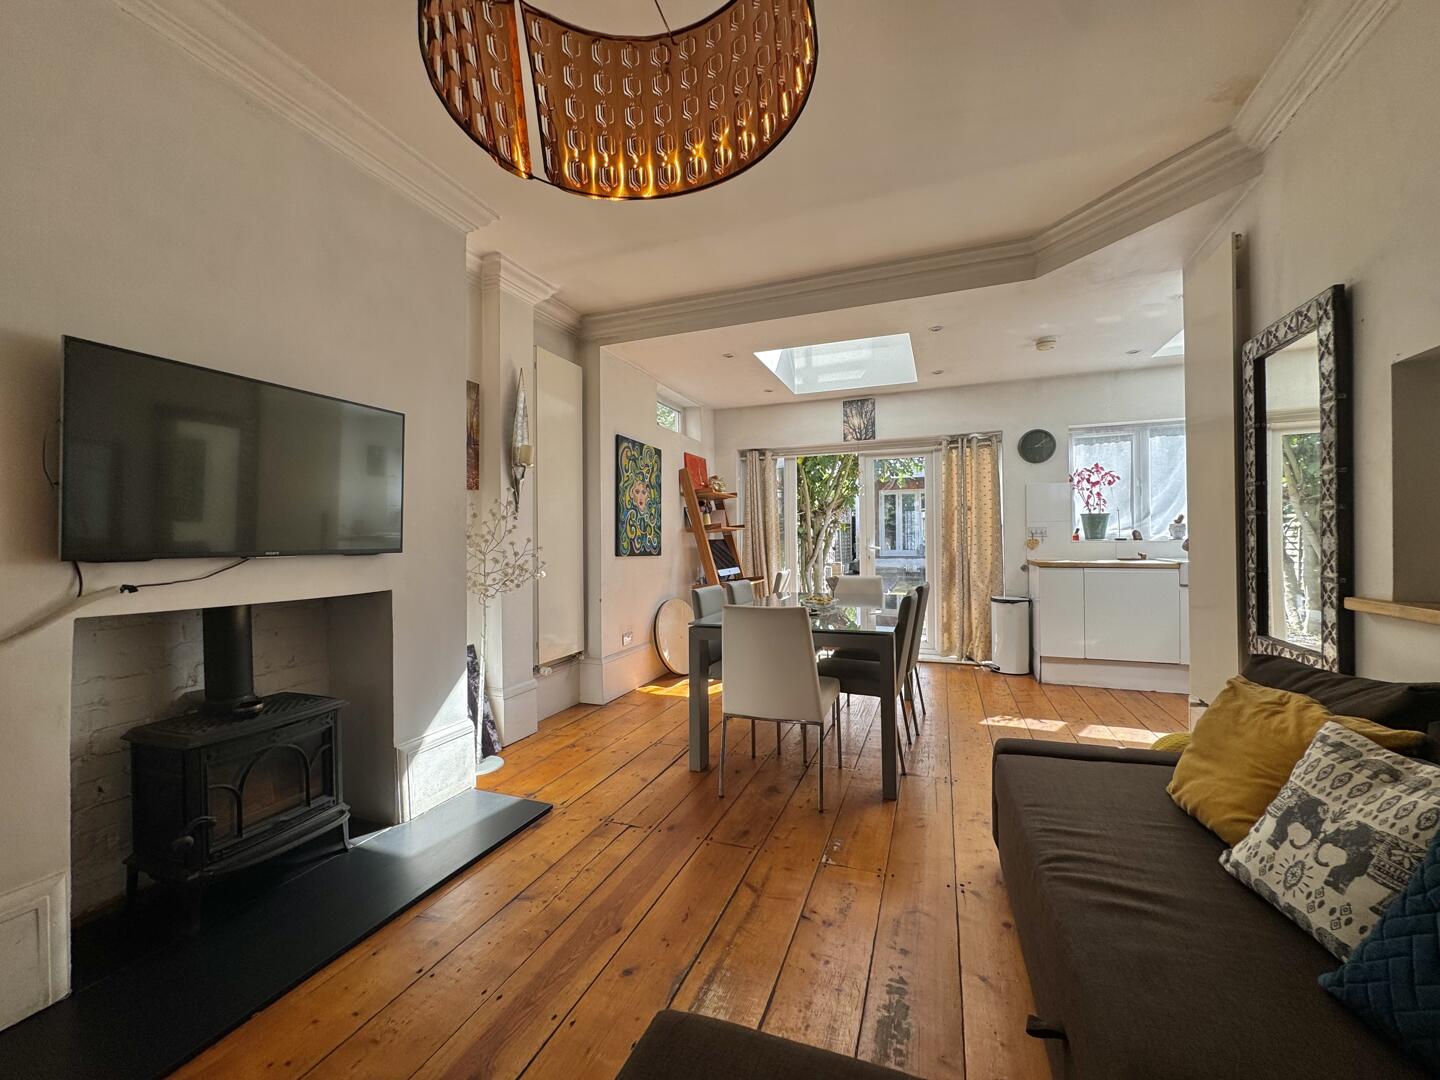
Living Room
-
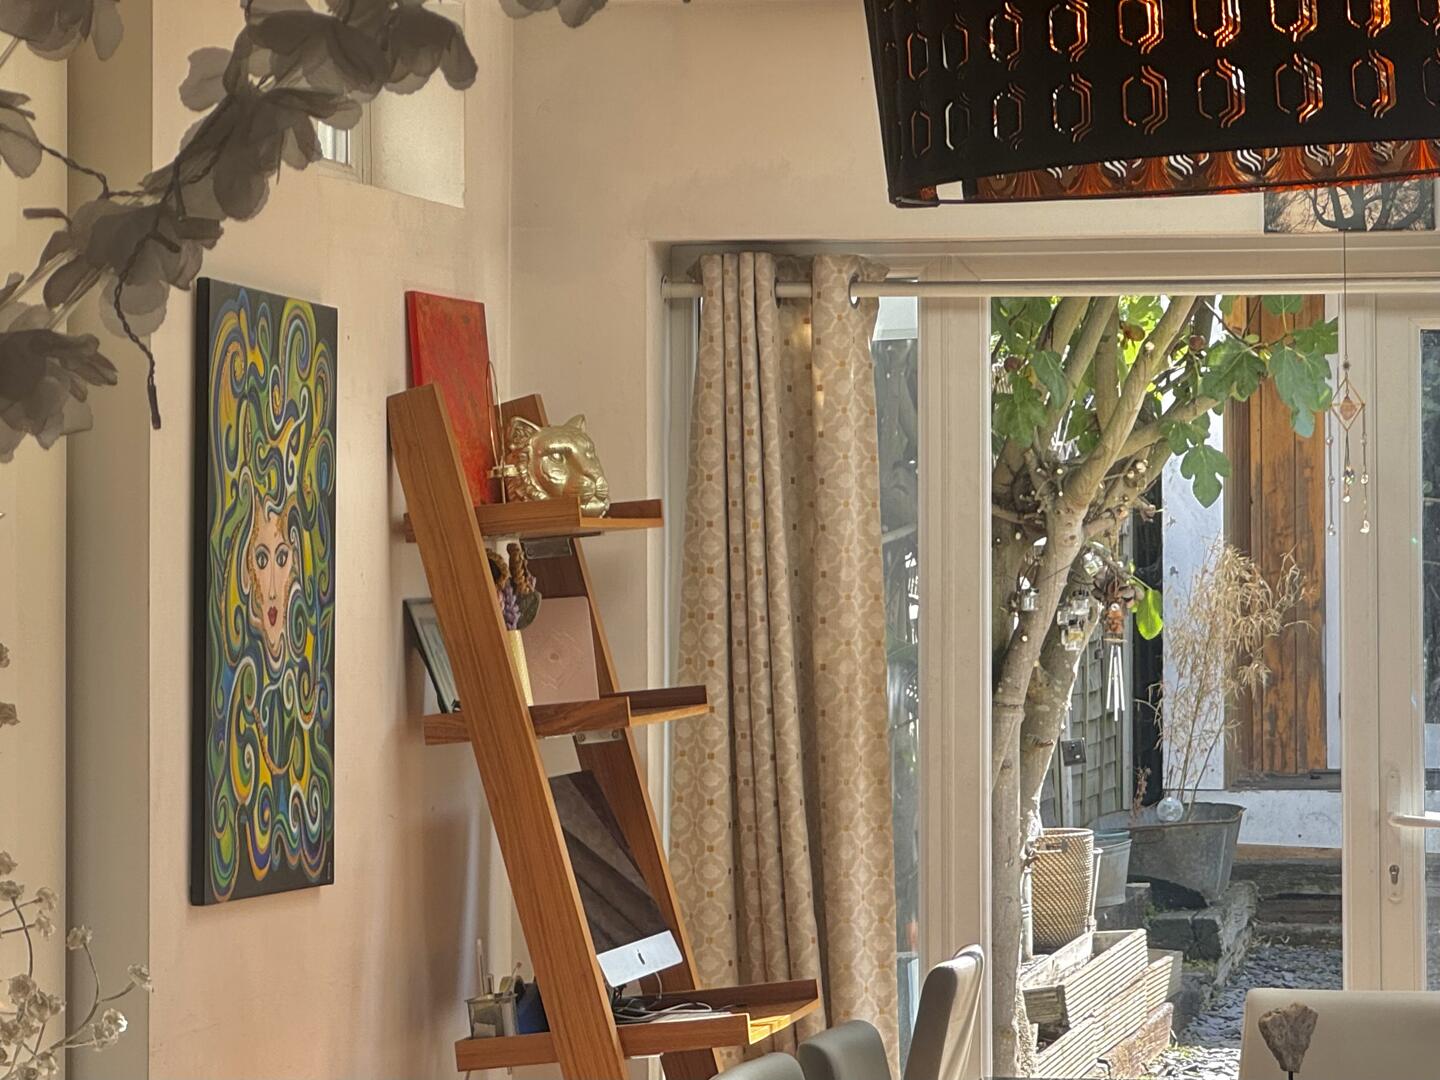
Living Room
-
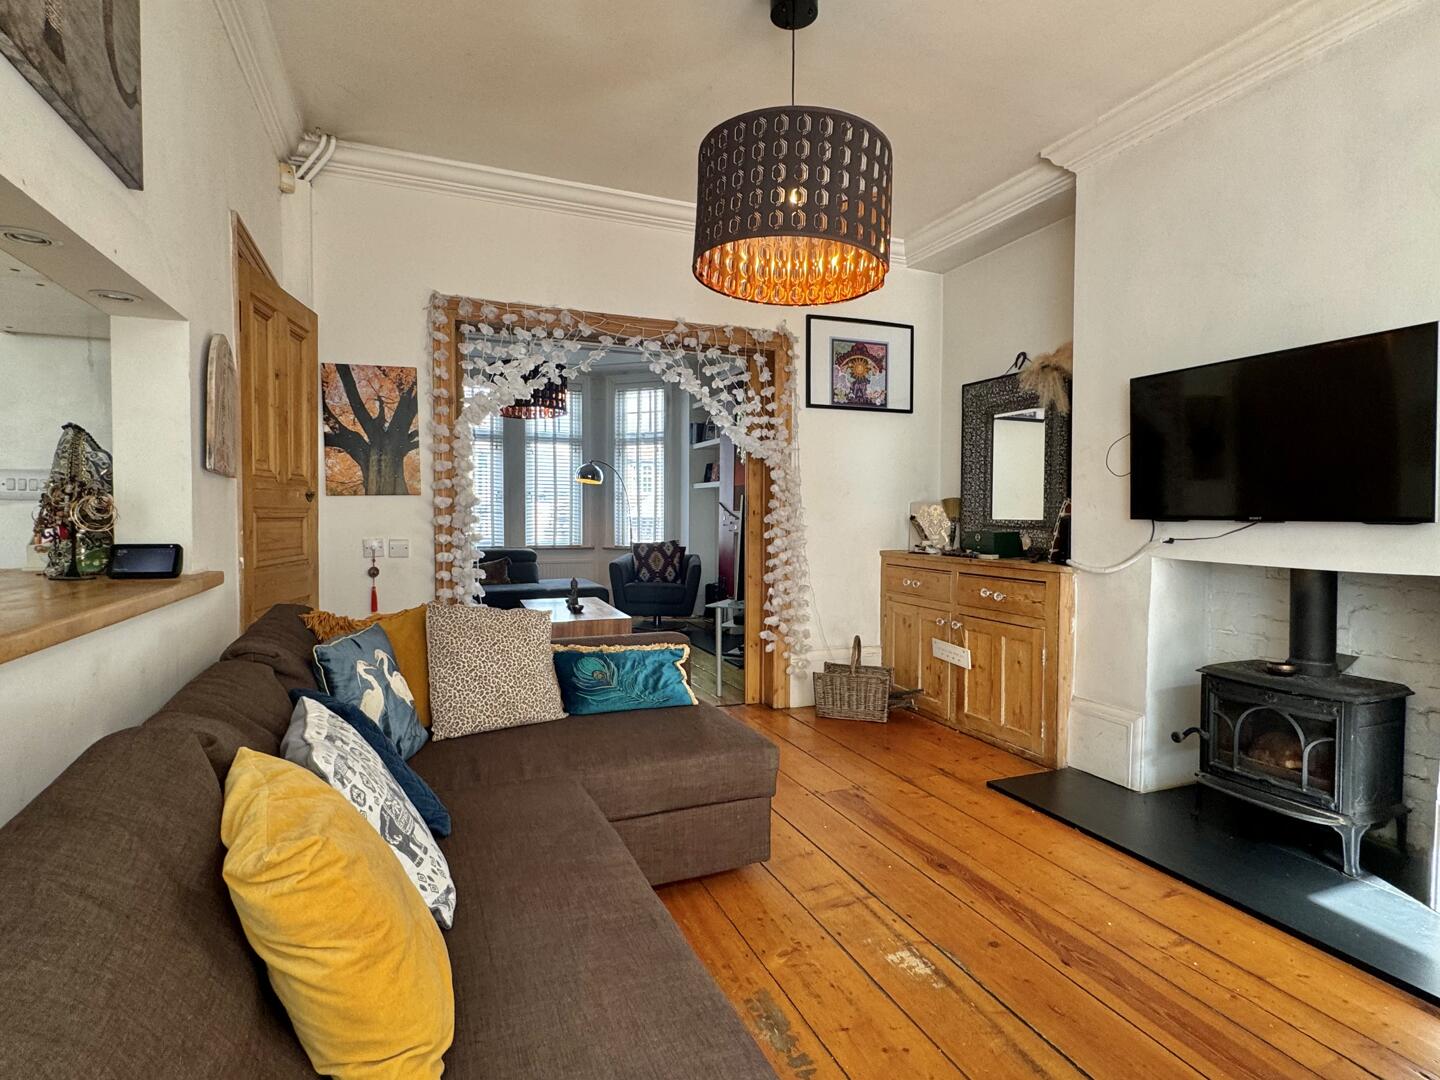
Living Room
-
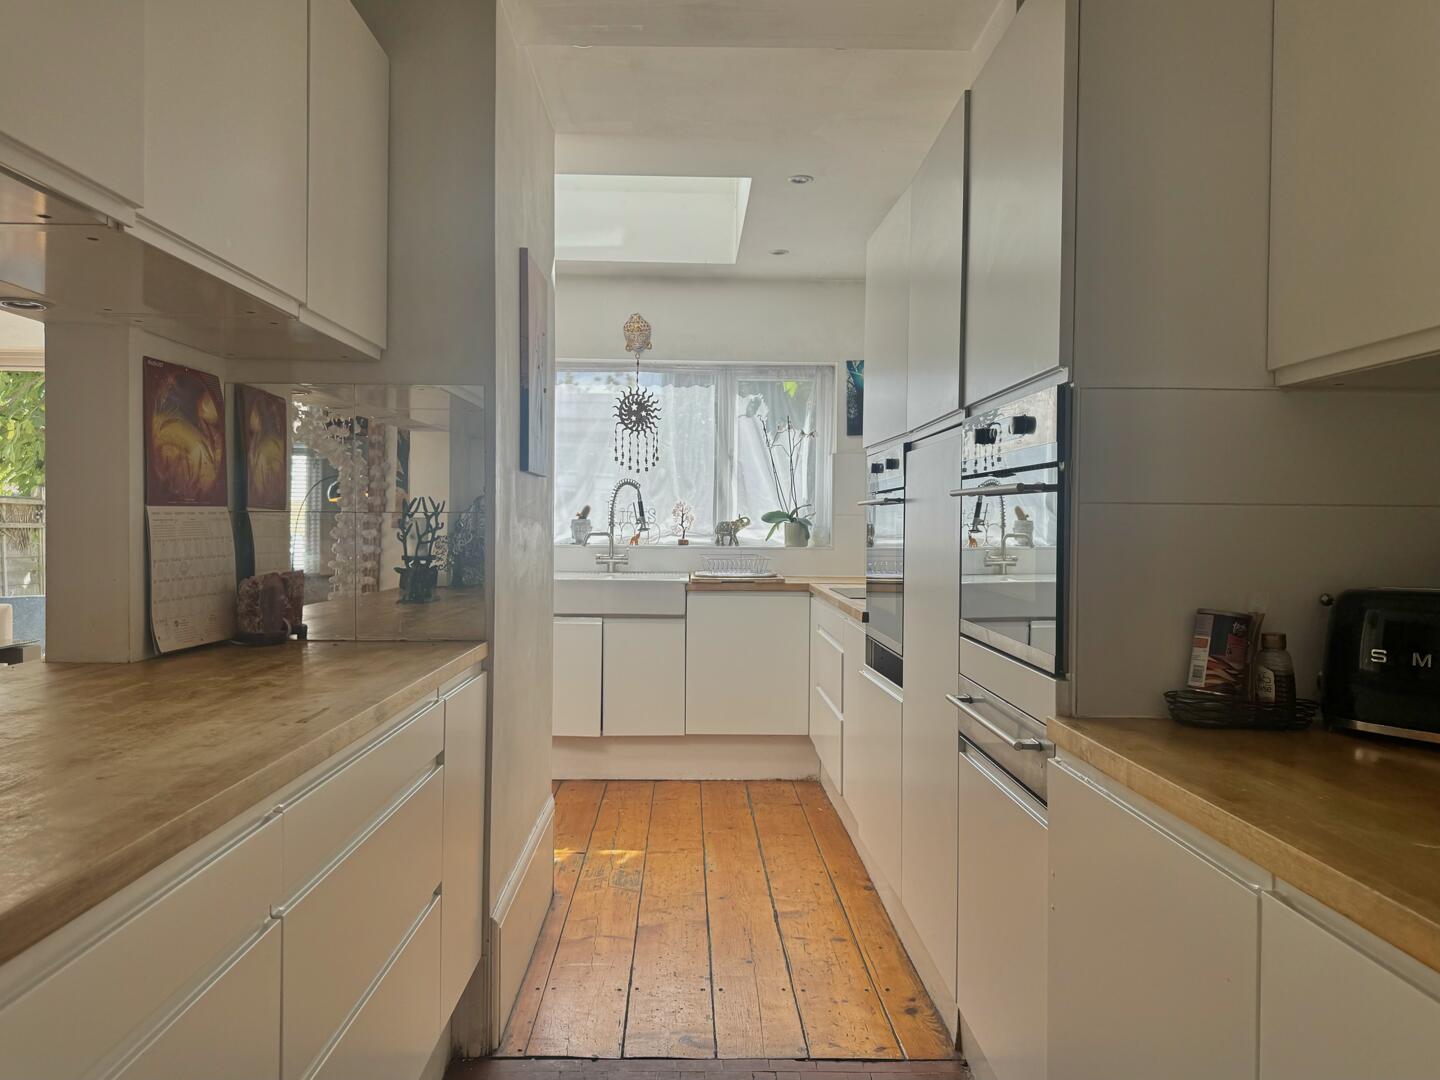
Kitchen
-
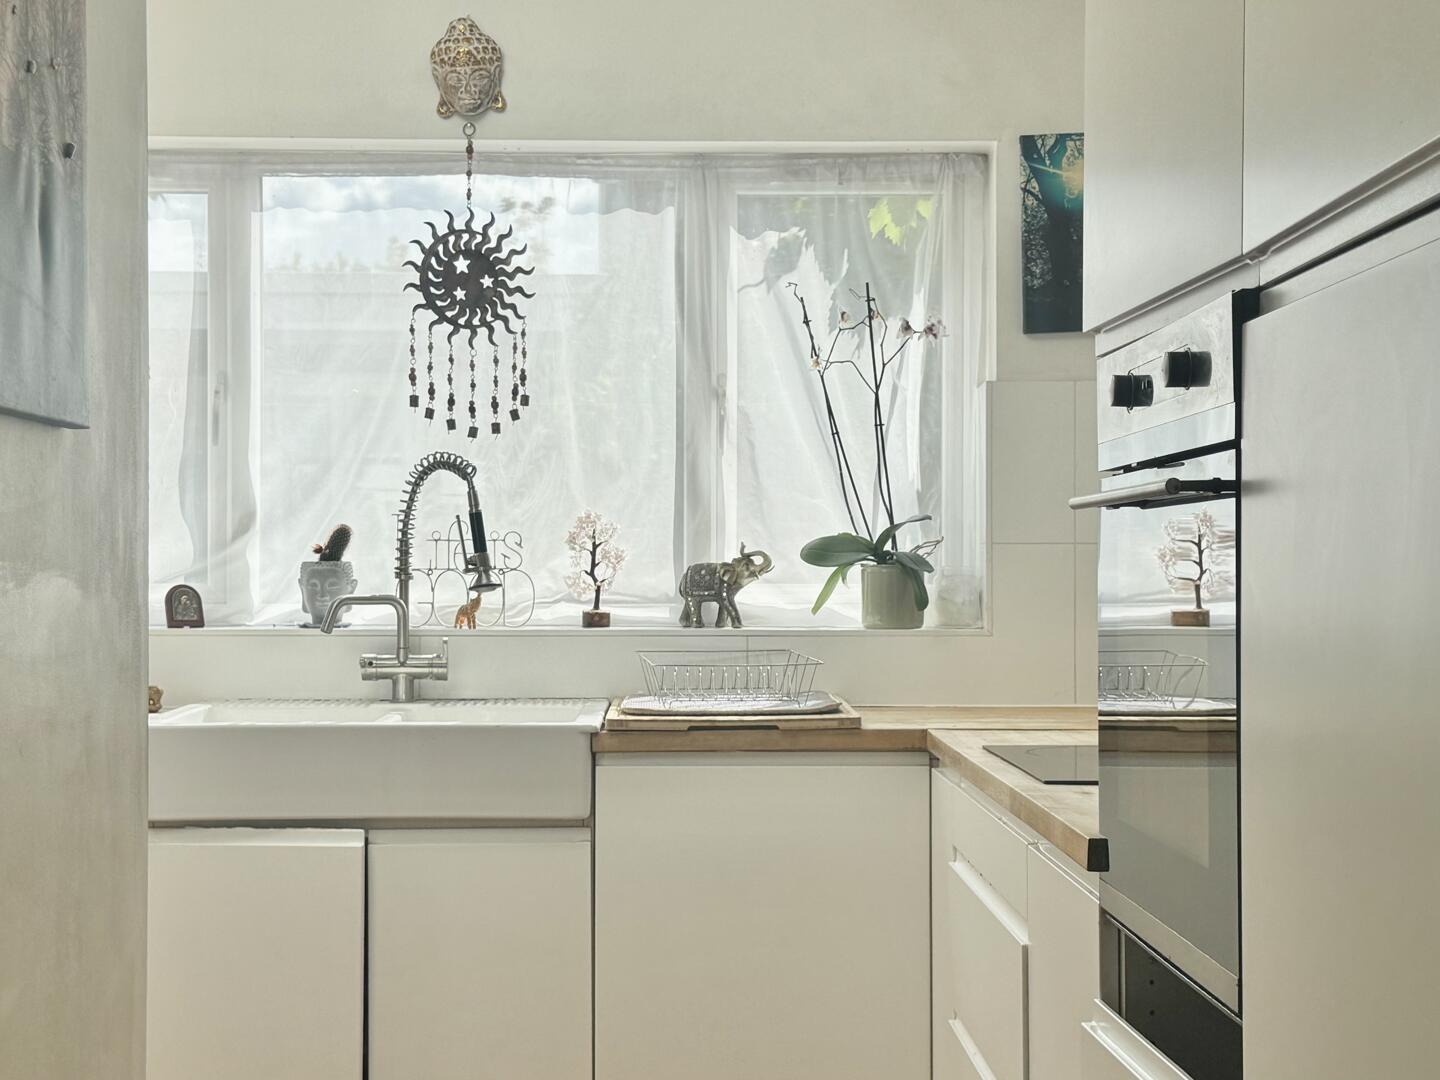
Kitchen
-
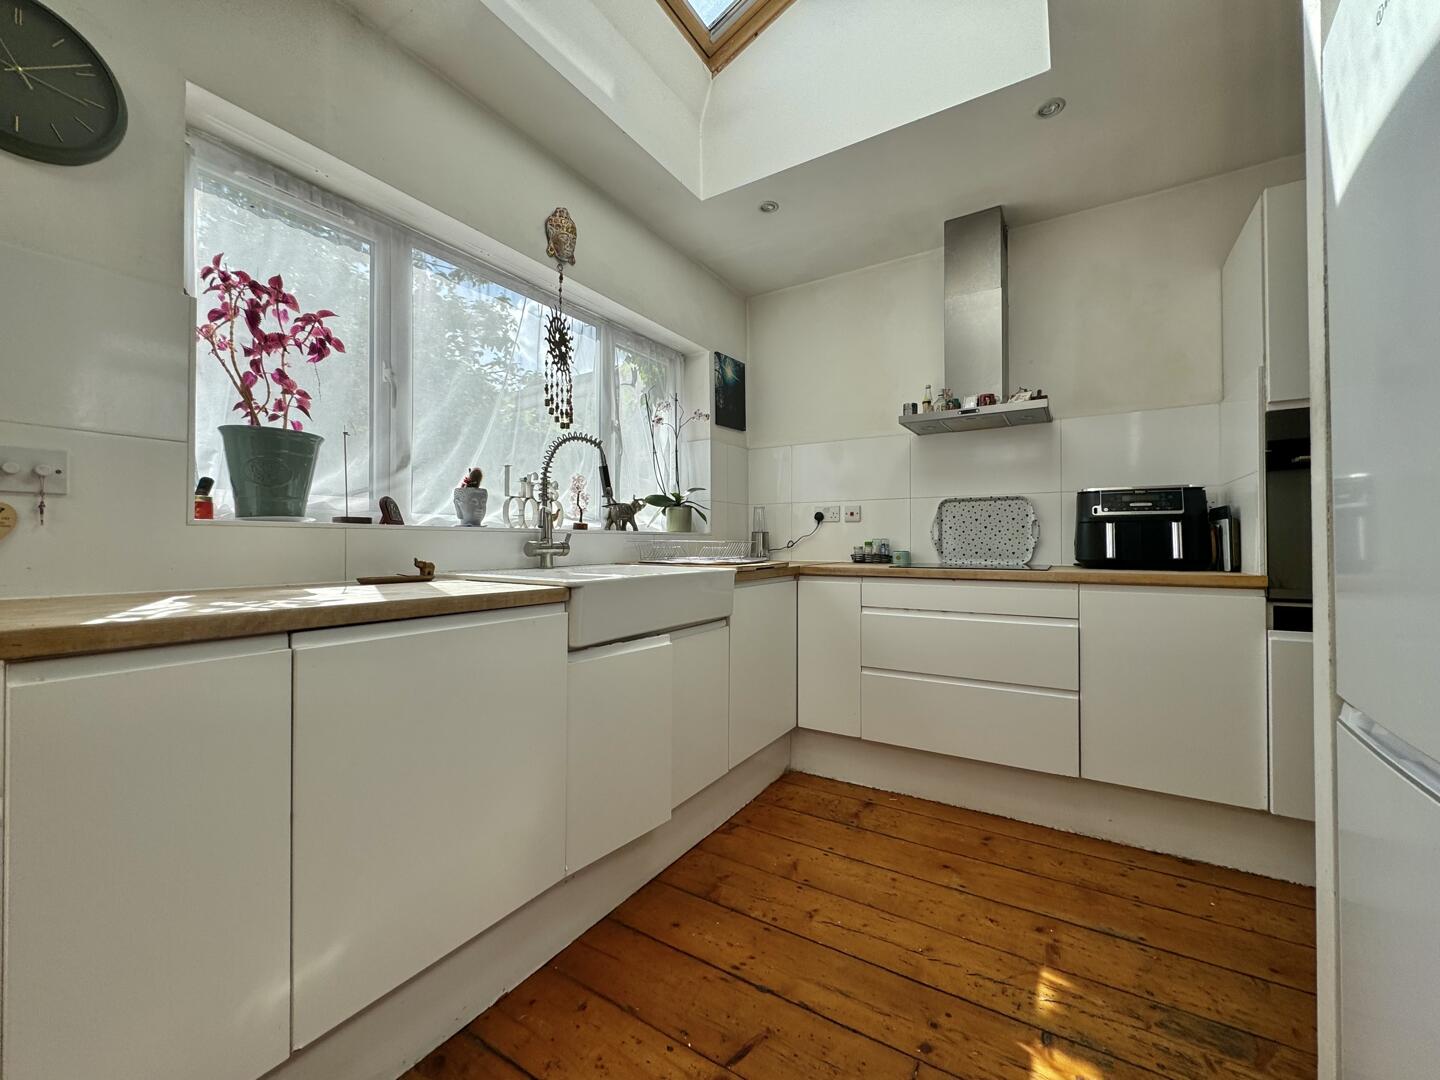
Kitchen
-
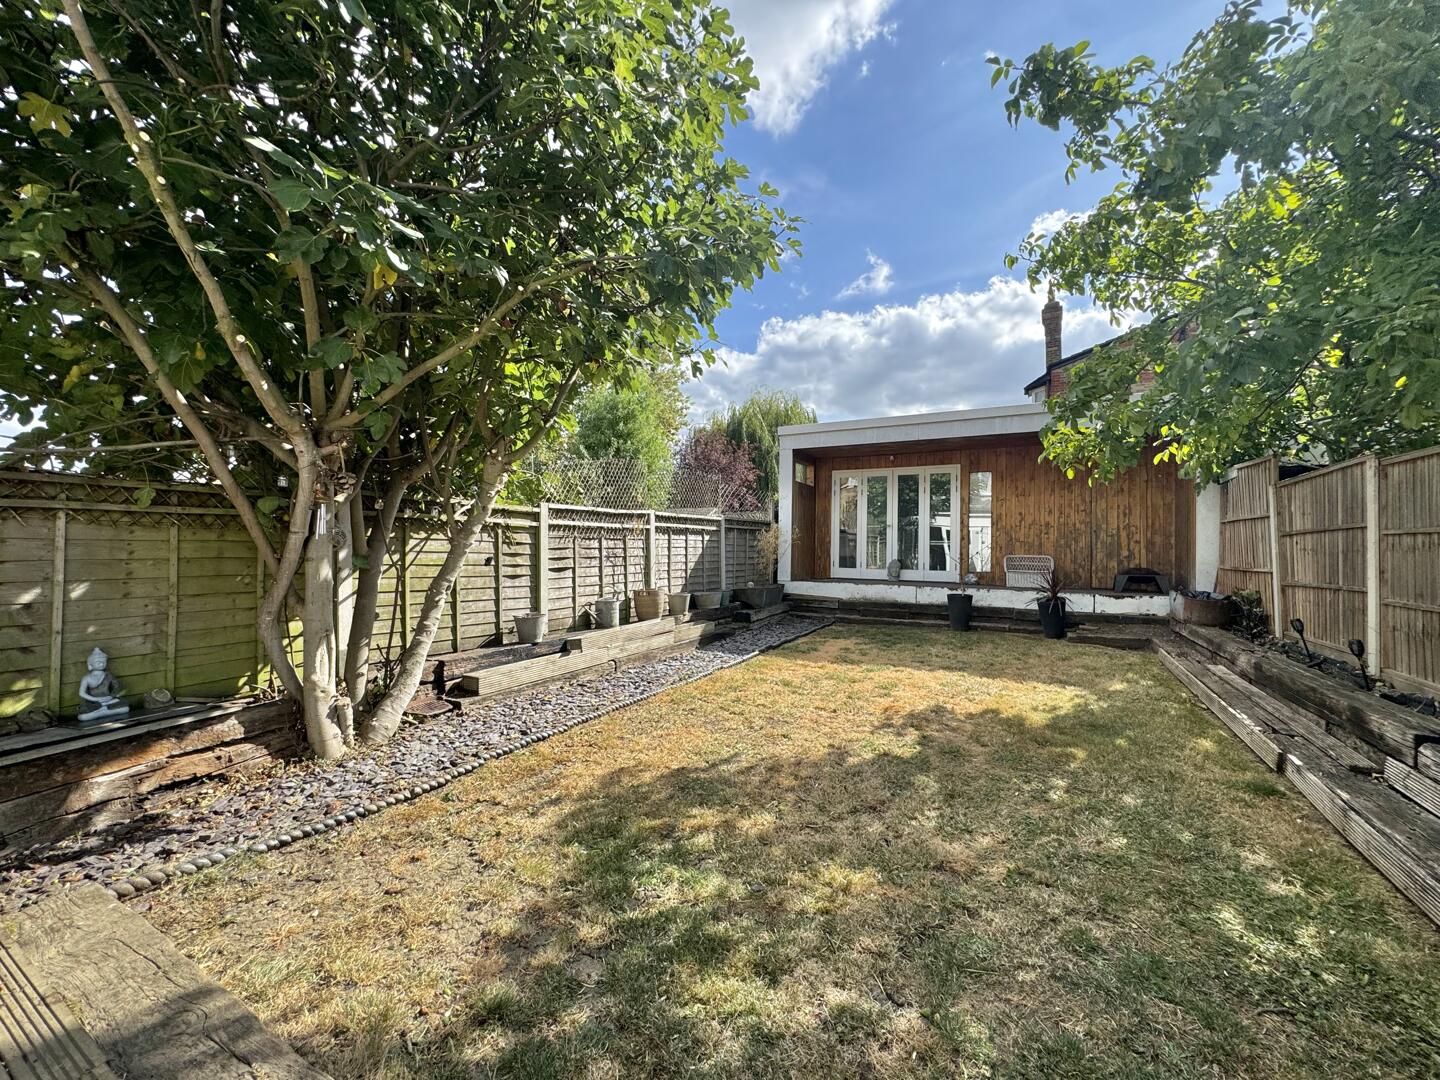
Rear Garden
-
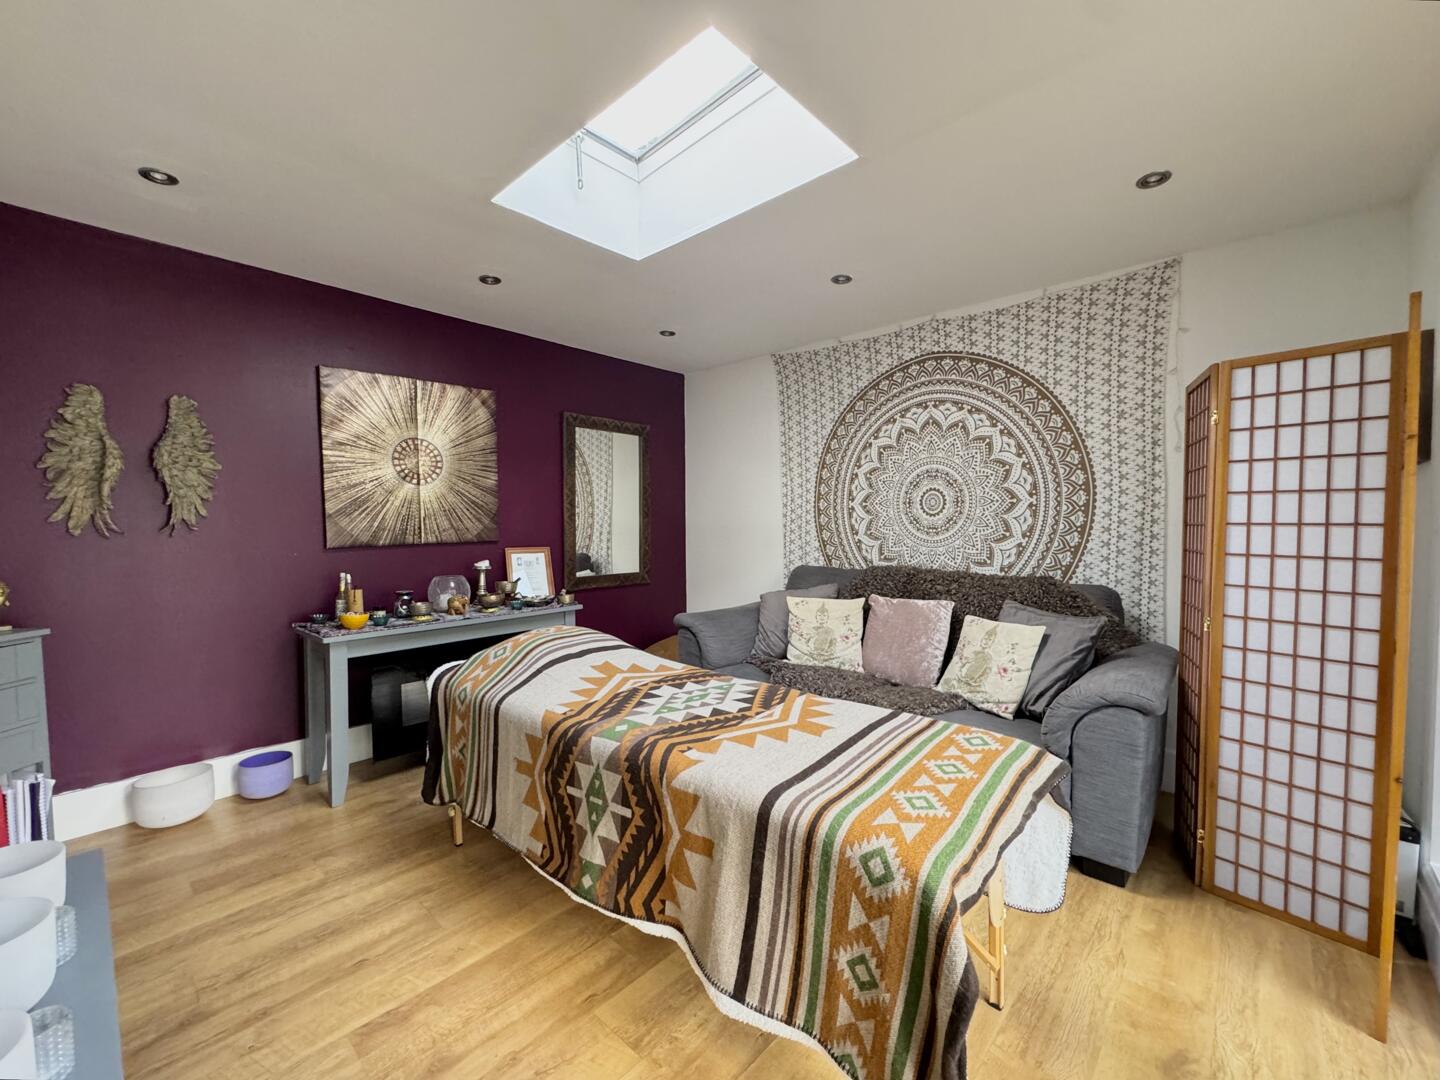
Summer House/ Treatment Room
-
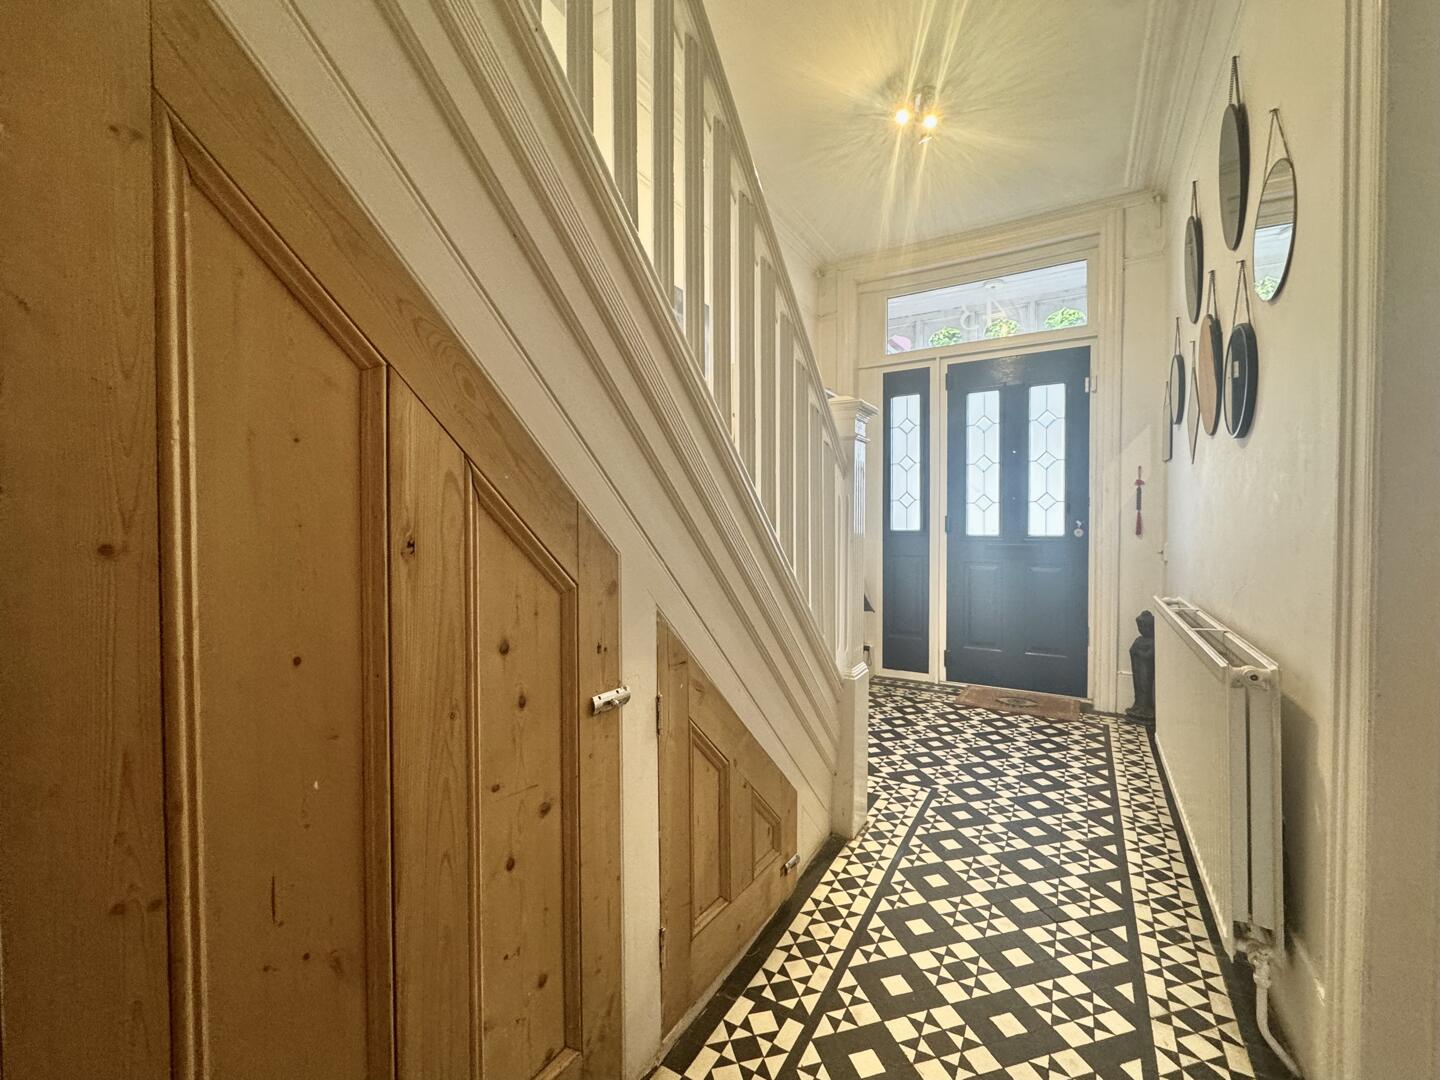
Hallway
-
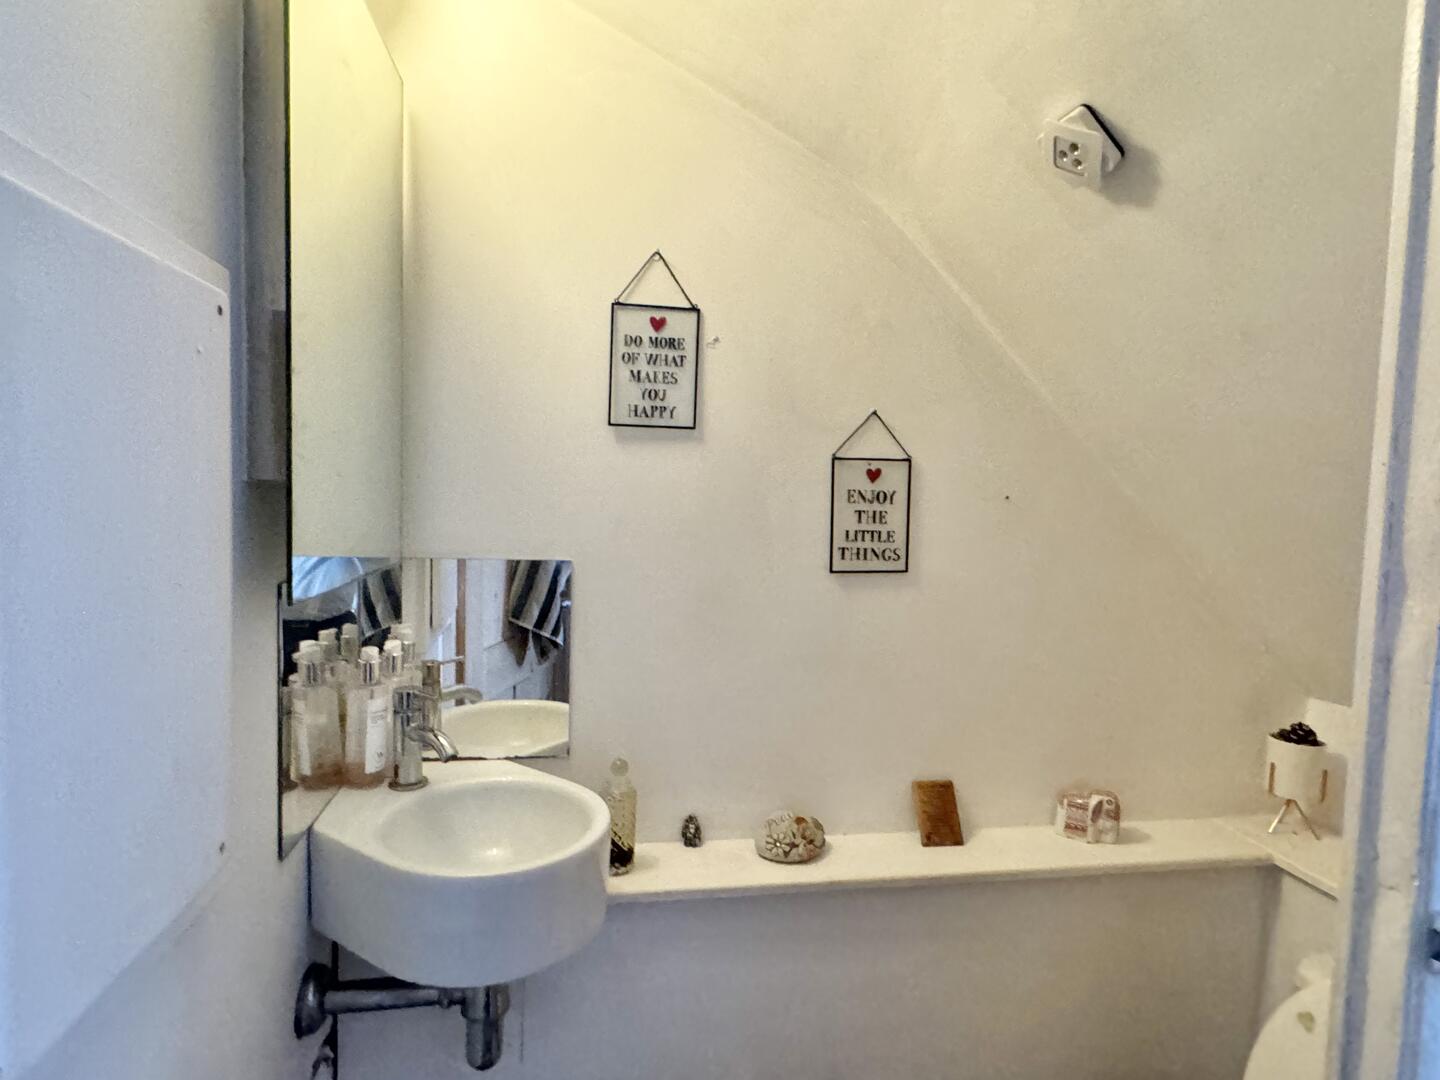
WC
-
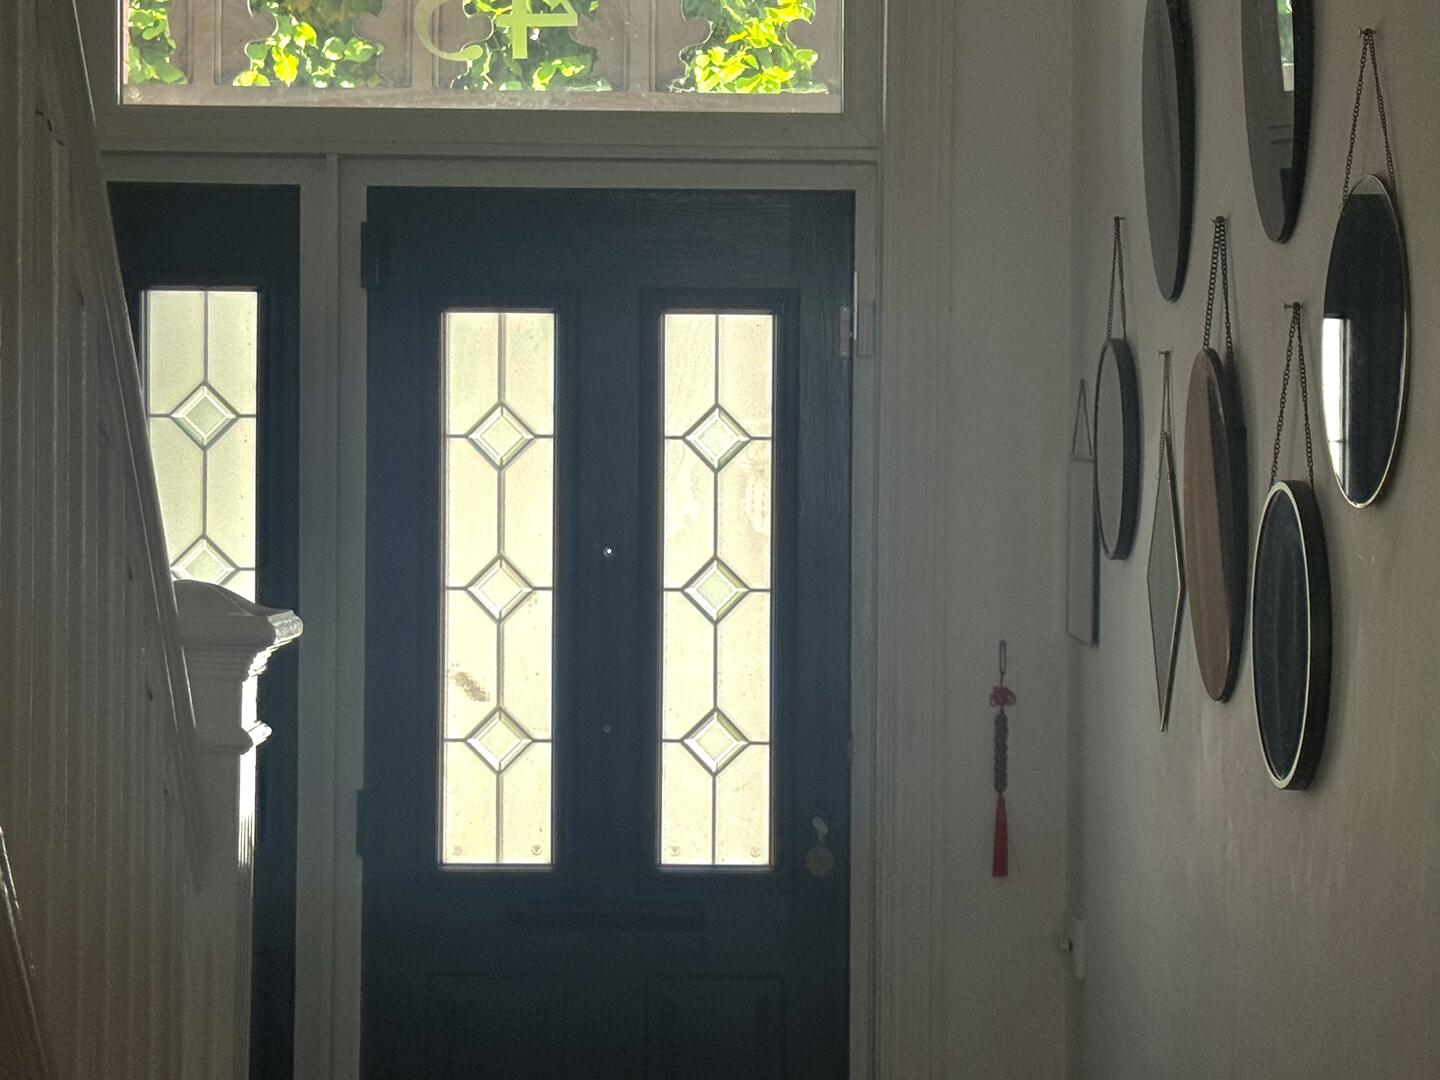
Hallway
-
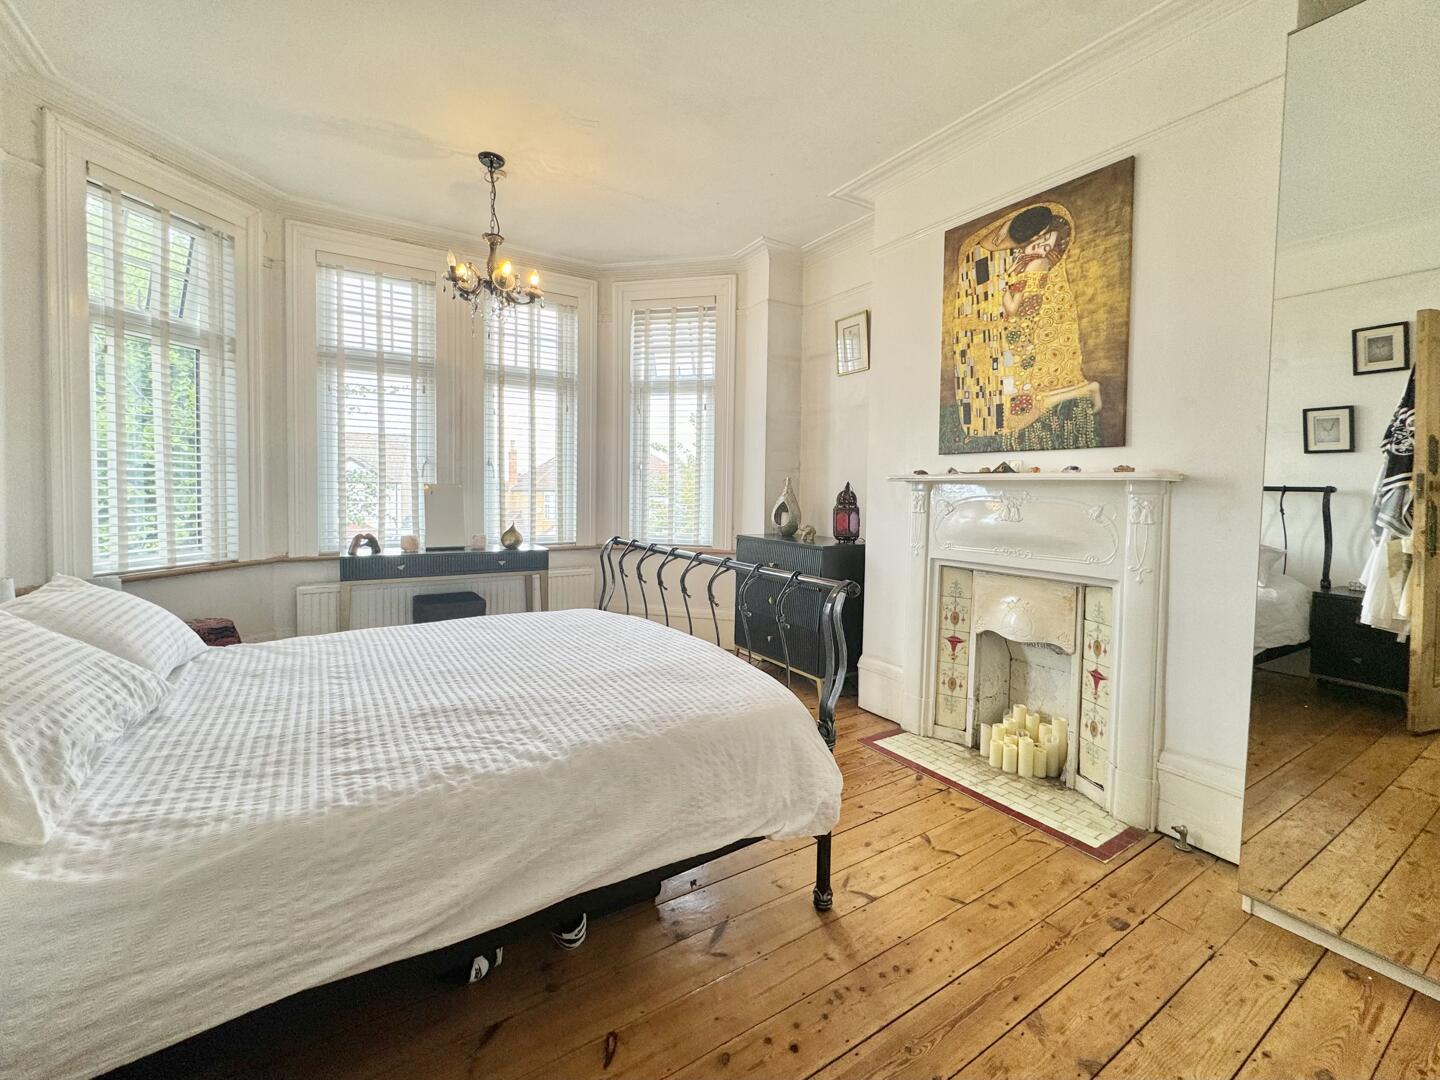
Bedroom
-
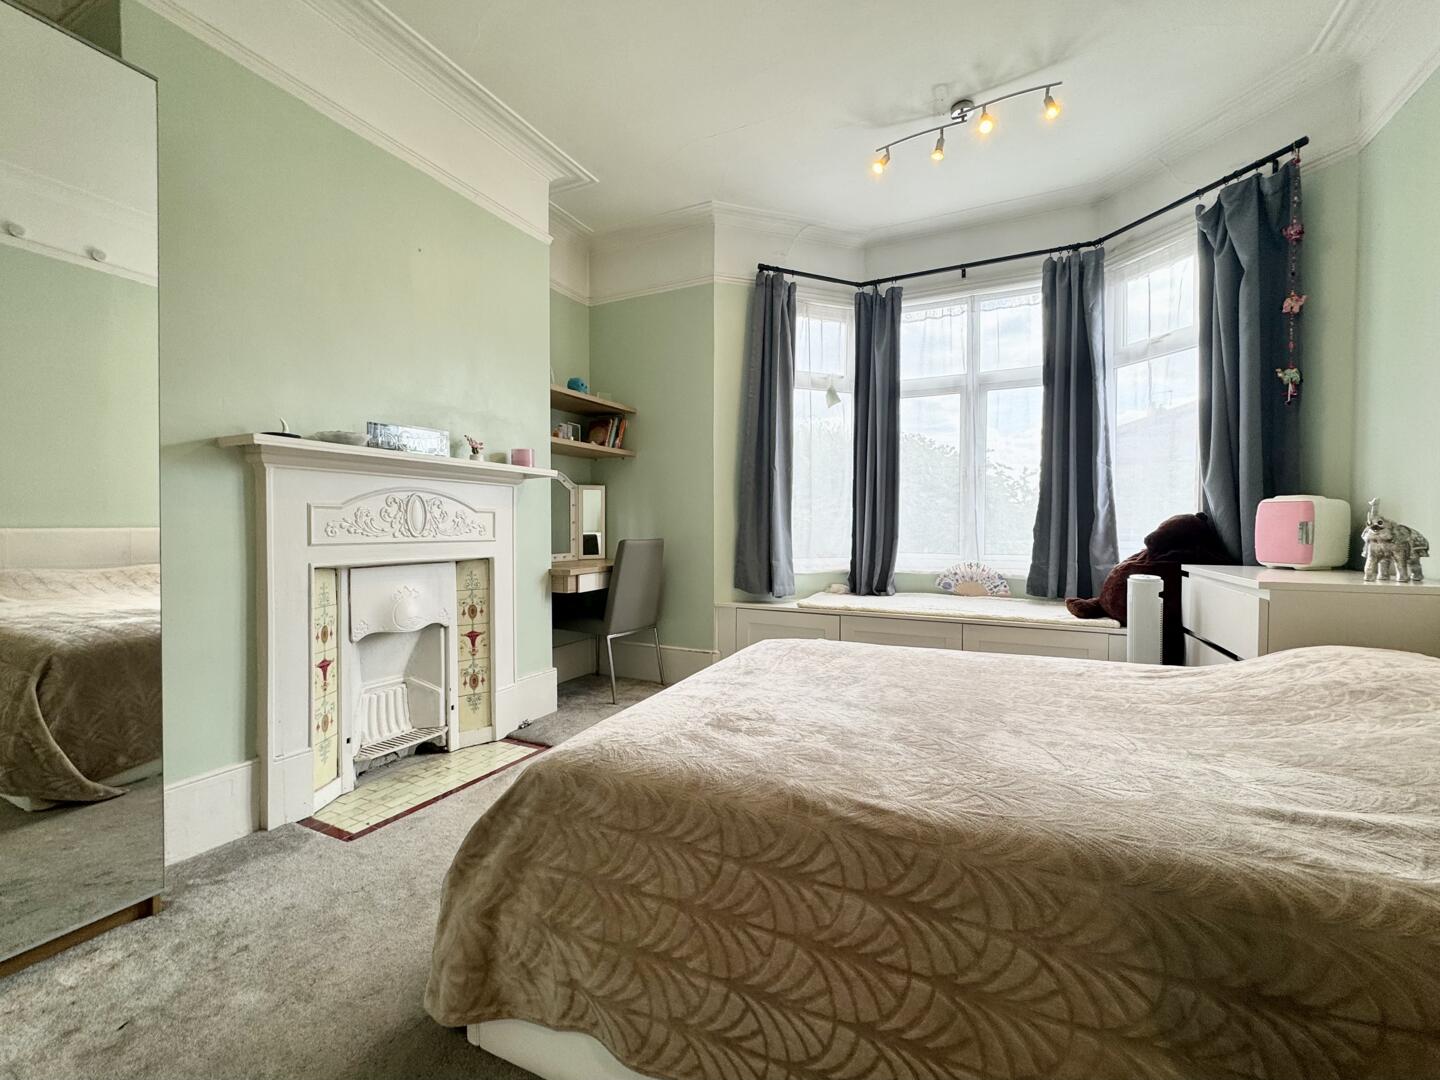
Bedroom
-
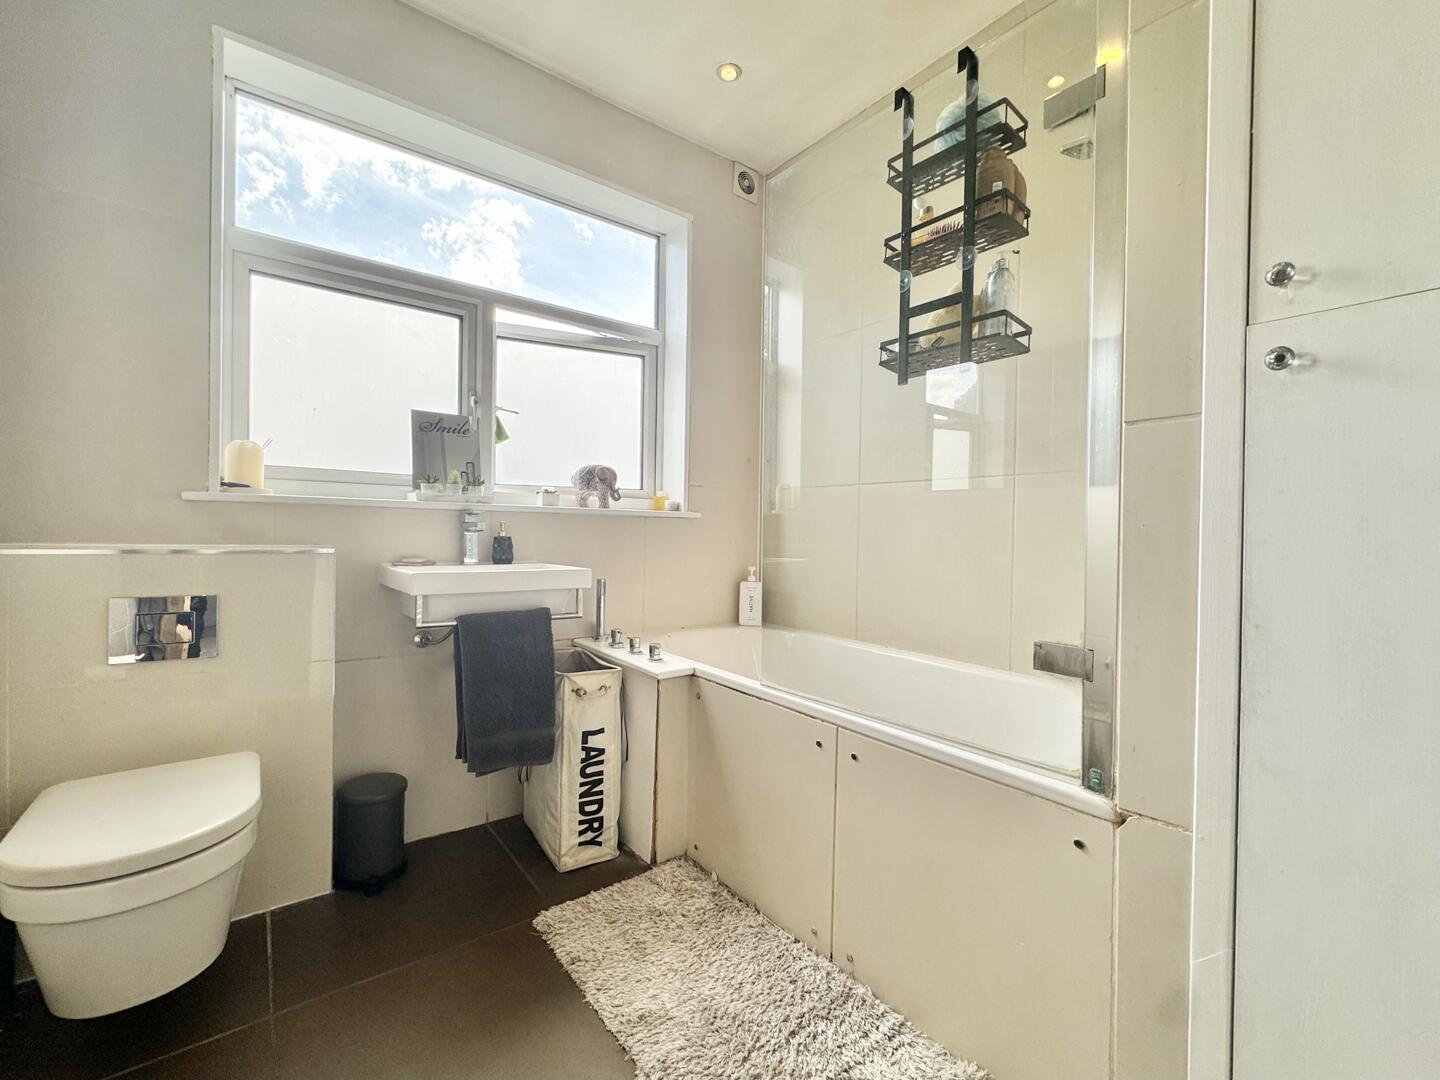
Bathroom
-
Bedroom
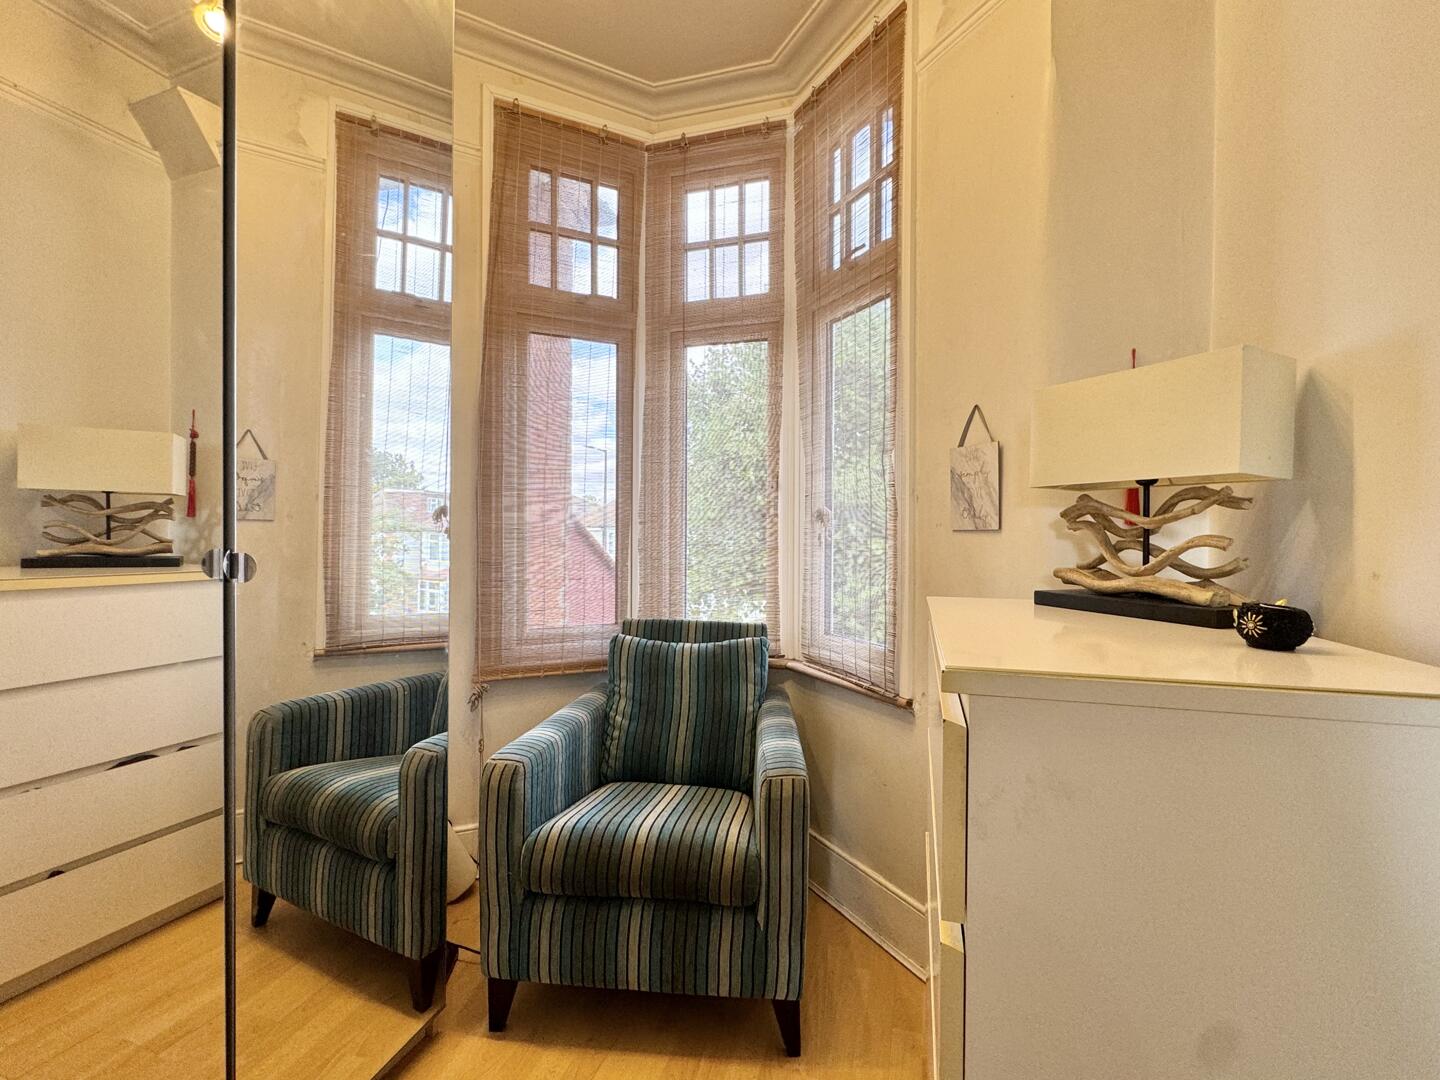
-
Bedroom
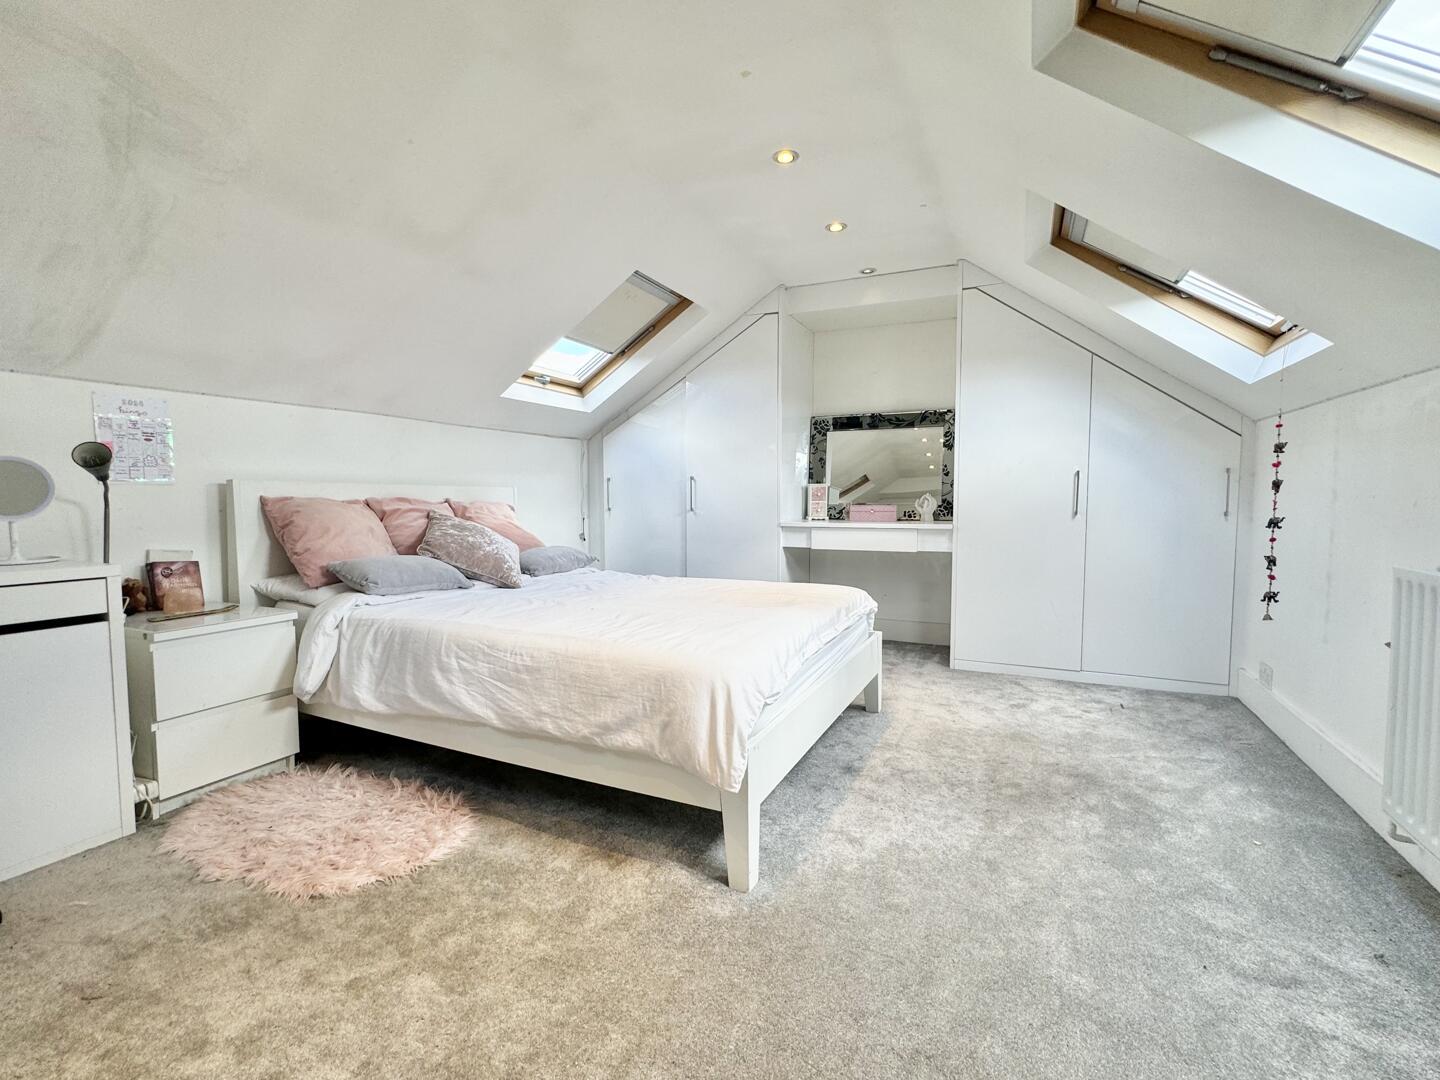
-
Front (Exterior)
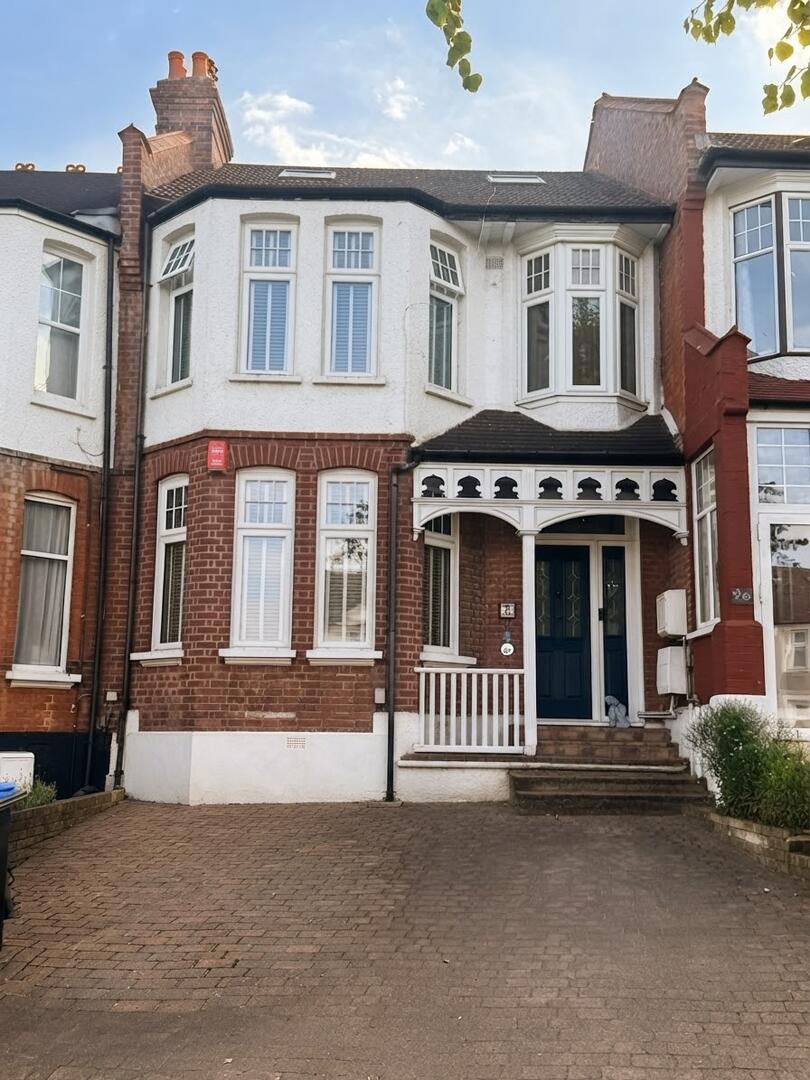
- Three bedrooms plus versatile loft room
- Extended Edwardian terrace family home
- Two interconnecting reception rooms
- Spacious extended kitchen/diner
- Modern family bathroom and ground-floor W.C.
- Wealth of original period features
- Off-street parking
- Private rear garden with summer house/treatment room
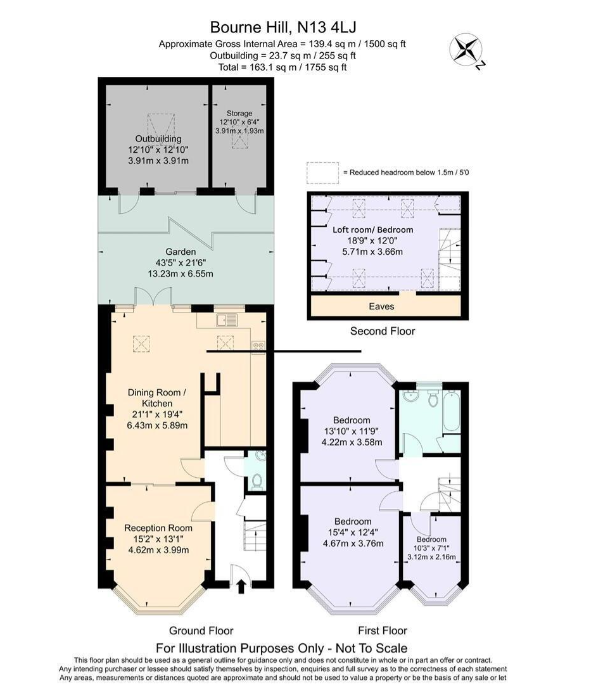
CHARMING & CHARACTERFUL EXTENDED 3-BEDROOM EDWARDIAN HOME Paul Simon Estate Agents are delighted to offer for sale this impressive three-bedroom extended Edwardian family home with an additional spacious loft room and a substantial summer house/treatment room, perfectly combining period charm with generous and versatile living accommodation. The property boasts a wealth of original features, including a beautiful tessellated tiled entrance hall, high ceilings, cornicing, picture rails, original flooring and feature fireplaces. The ground floor features an impressive 16ft front reception room with a large bay window and feature fireplace, leading through to a spacious 23ft extended kitchen/dining/family room. The well-appointed kitchen offers ample storage, wooden worktops, ceramic butler sink and integrated appliances, while the dining and family areas benefit from rear-facing windows and a skylight. To the first floor are three well-proportioned bedrooms and a modern family bathroom, with the spacious loft room providing excellent additional and versatile living space. Externally, the property benefits from an approximately 45ft South-facing rear garden with decking, lawn and a substantial summer house currently used as a treatment room. To the front, there is off-street parking for two cars. Bourne Hill is ideally located for the amenities of Palmers Green and Winchmore Hill, with a wide range of shops, restaurants, schools, parks and transport links close by. Palmers Green mainline station offers services towards Moorgate, with Winchmore Hill and Southgate stations also within easy reach.
Click image to enlarge:
- Three bedrooms plus versatile loft room
- Extended Edwardian terrace family home
- Two interconnecting reception rooms
- Spacious extended kitchen/diner
- Modern family bathroom and ground-floor W.C.
- Wealth of original period features
- Off-street parking
- Private rear garden with summer house/treatment room


