
Firs Park Avenue, Winchmore Hill, London
Asking Price £645,000 (Tenant Fees)


-
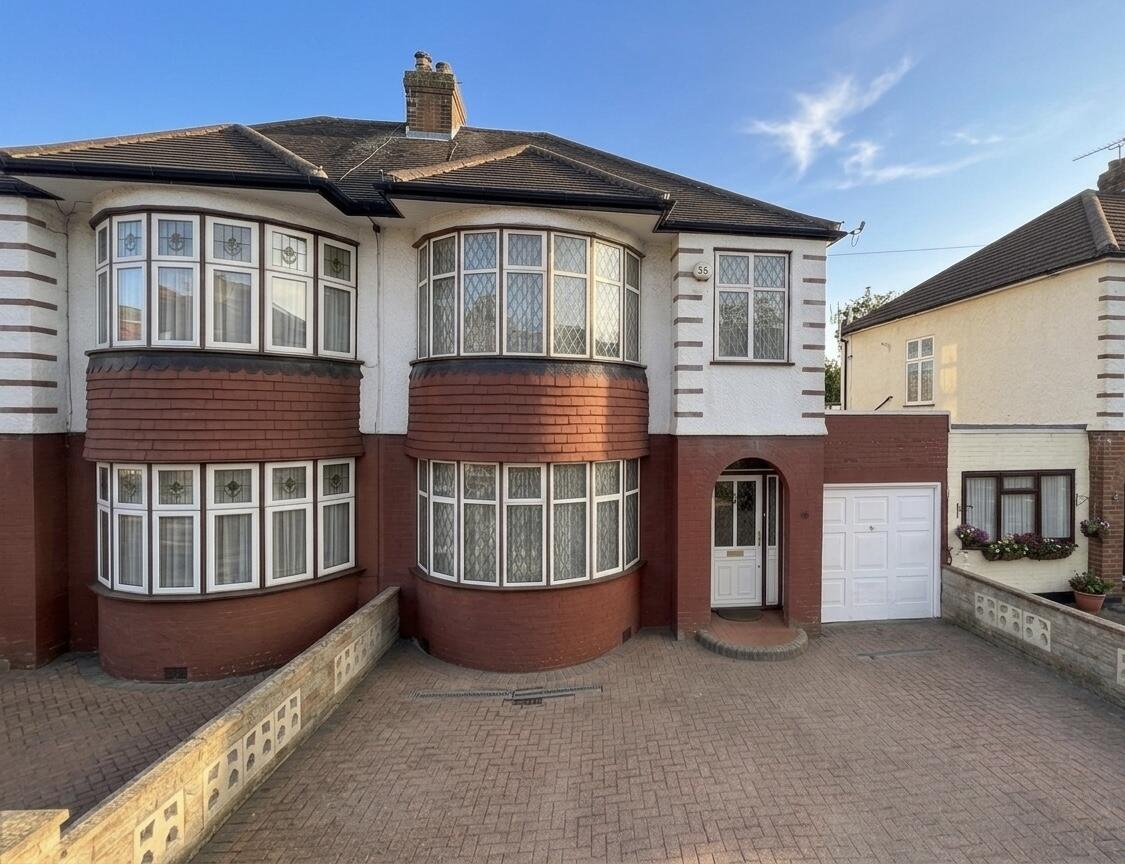
Front (Exterior)
-
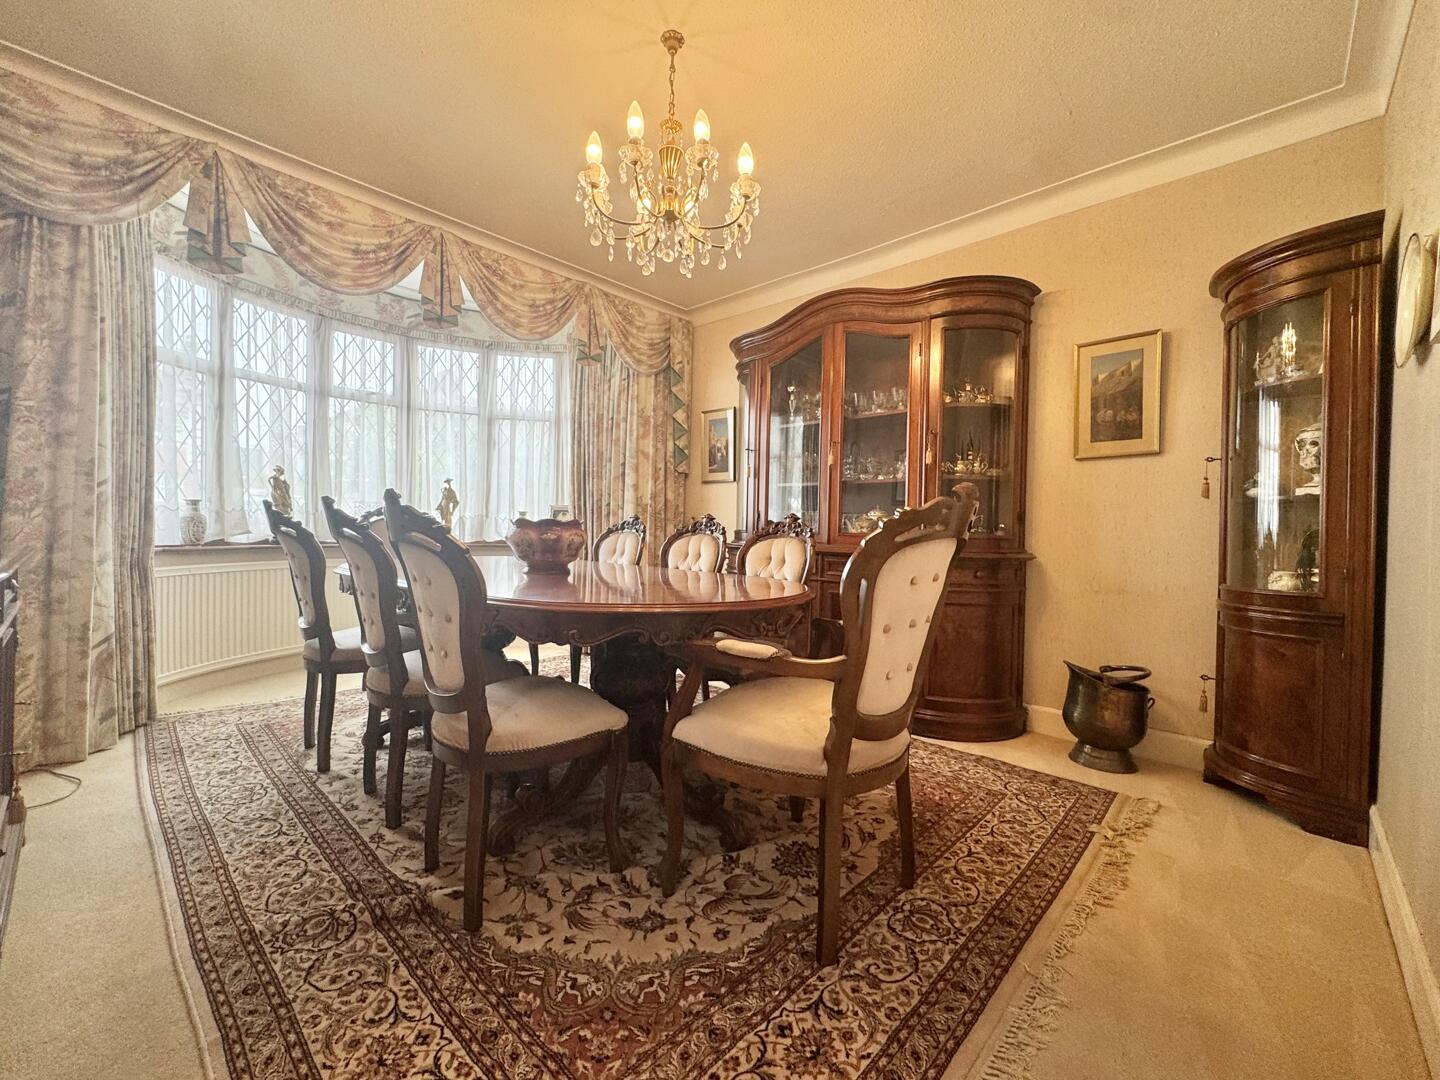
Dining Room
-
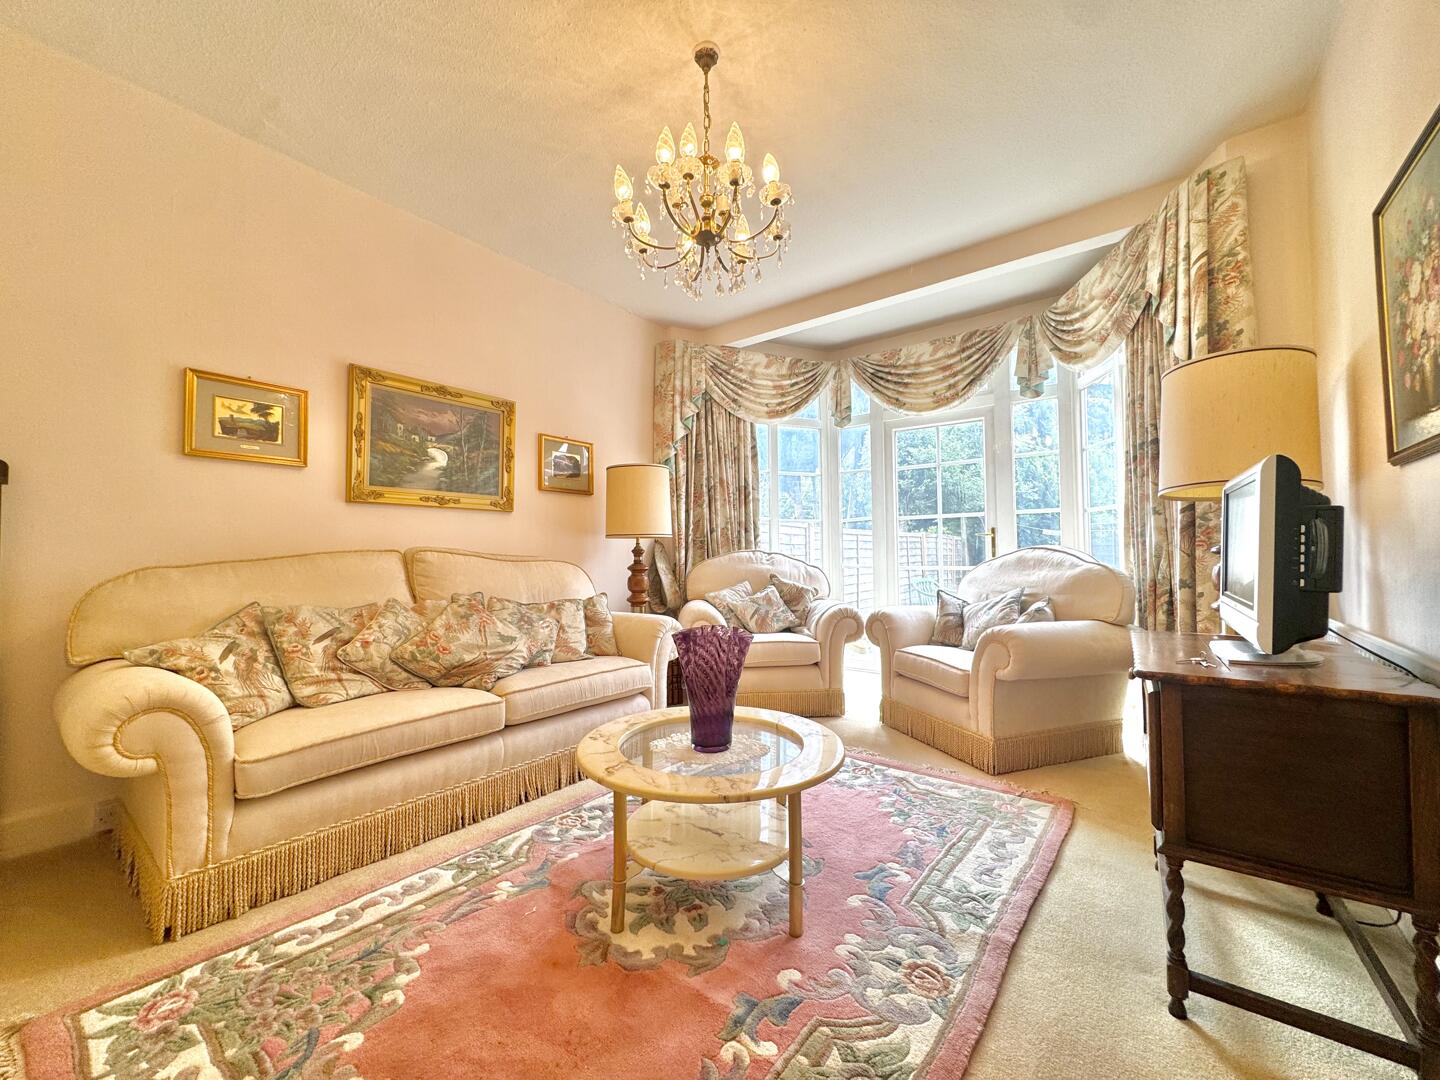
Living Room
-
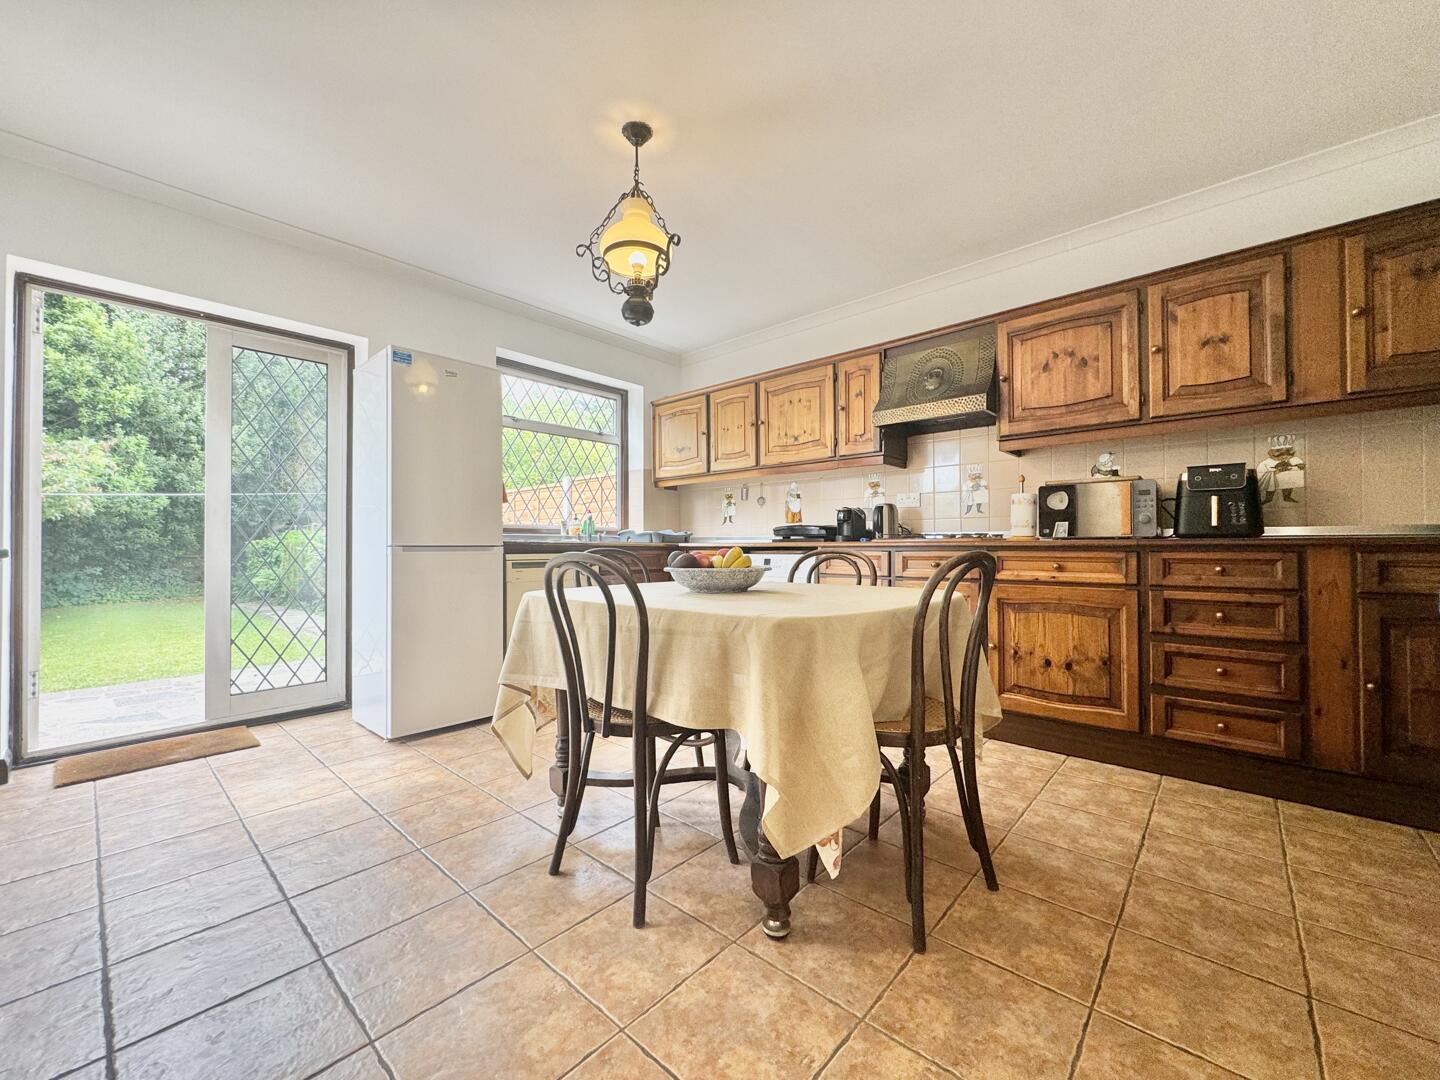
Kitchen
-
Kitchen
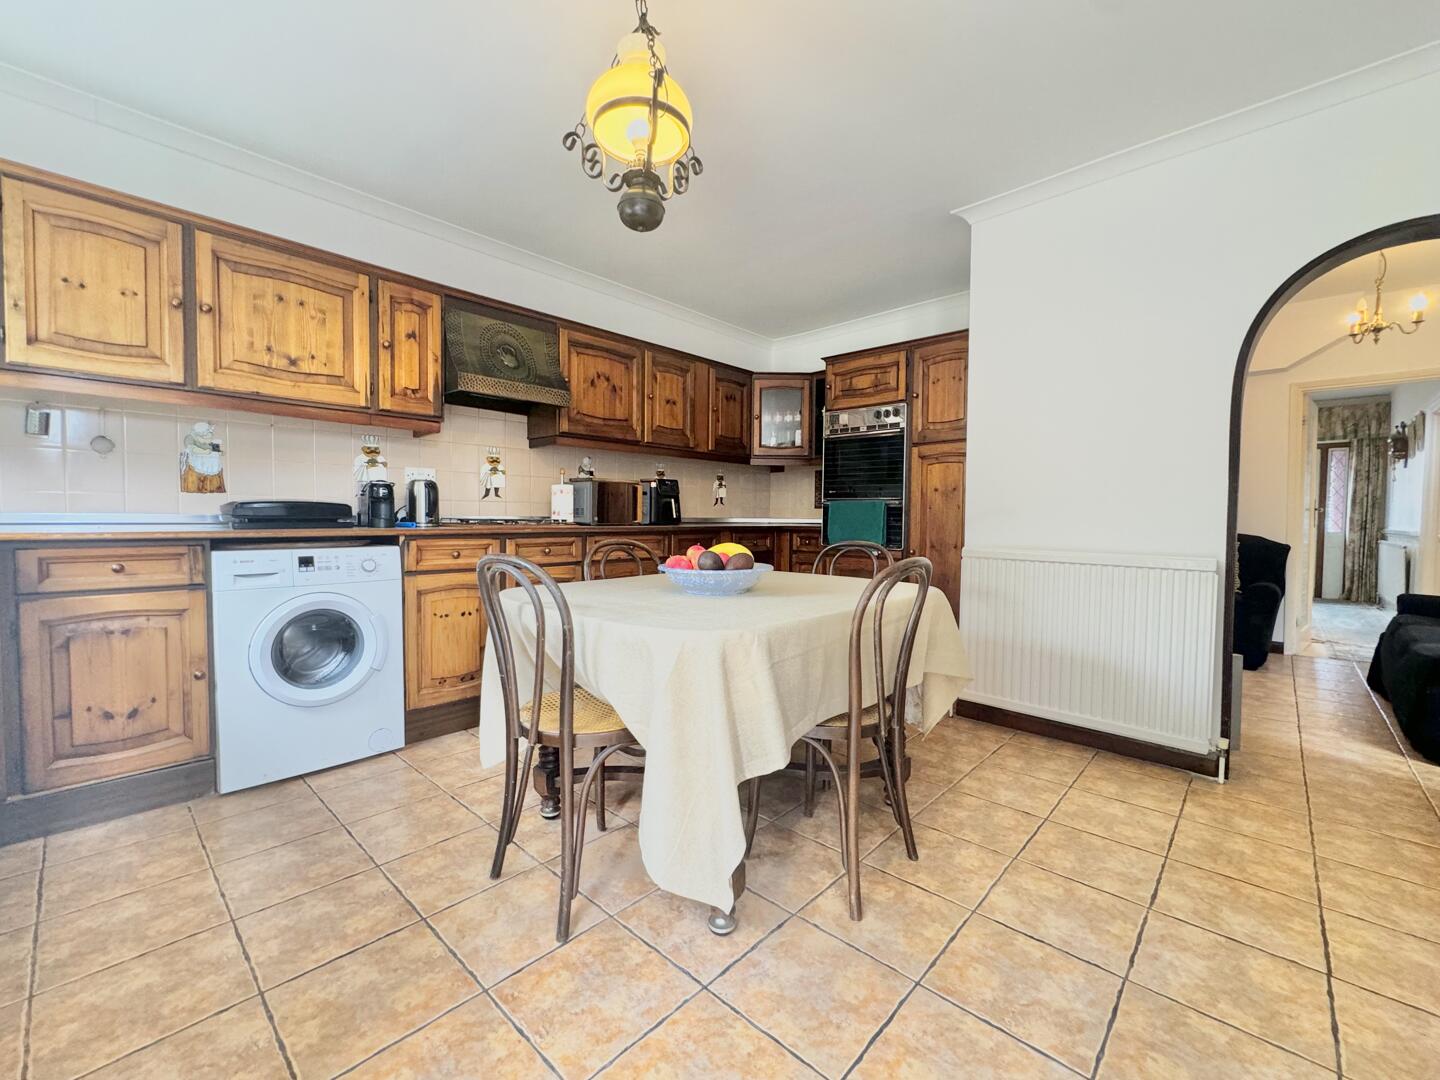
-
Kitchen
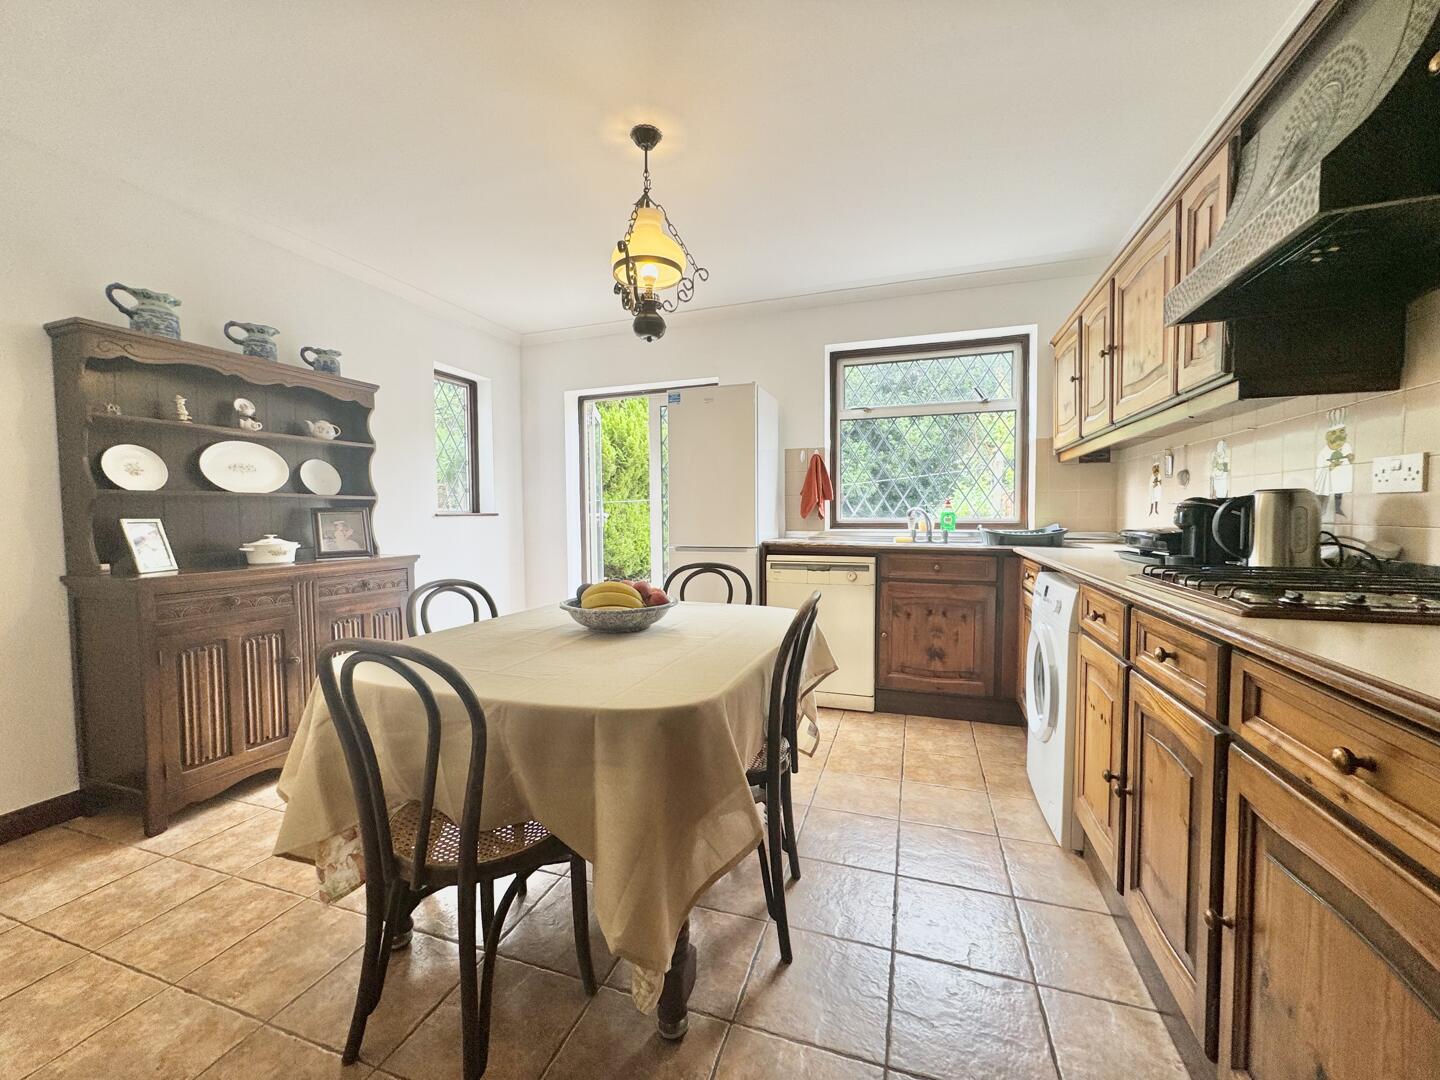
-
Rear Garden
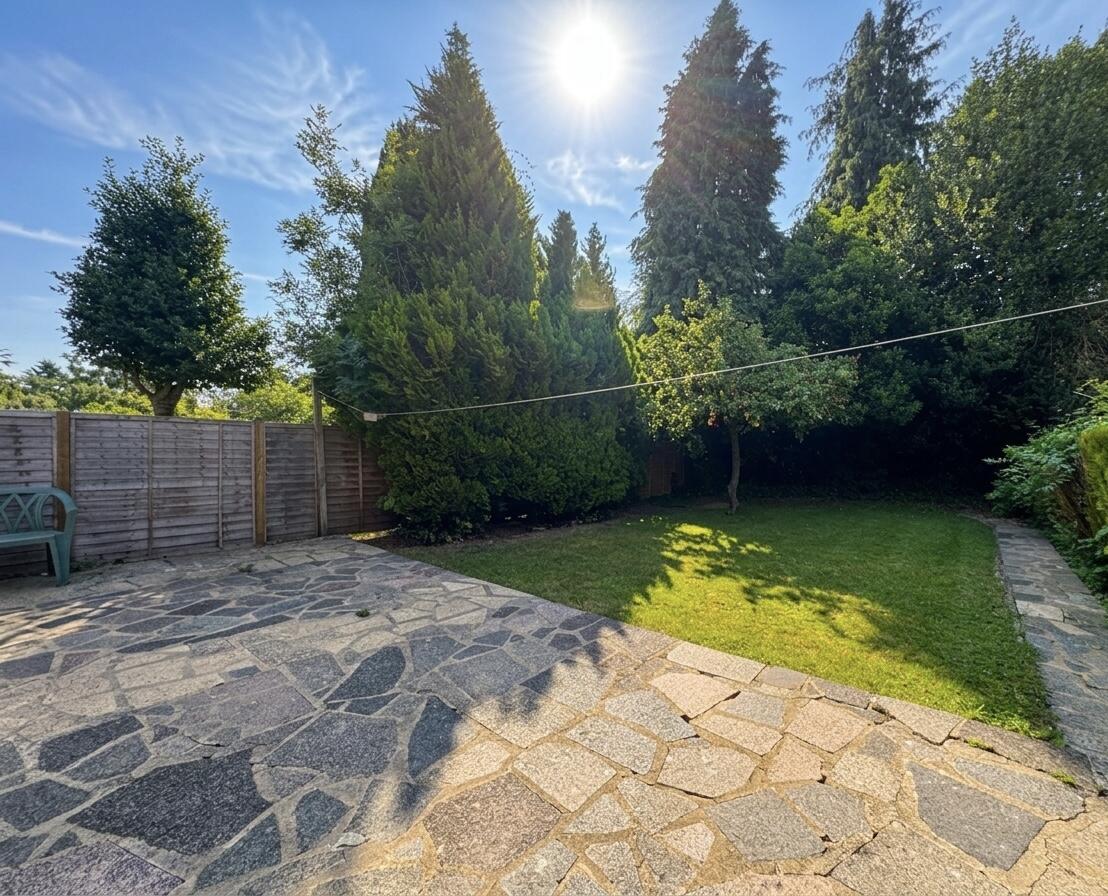
-
Living Room
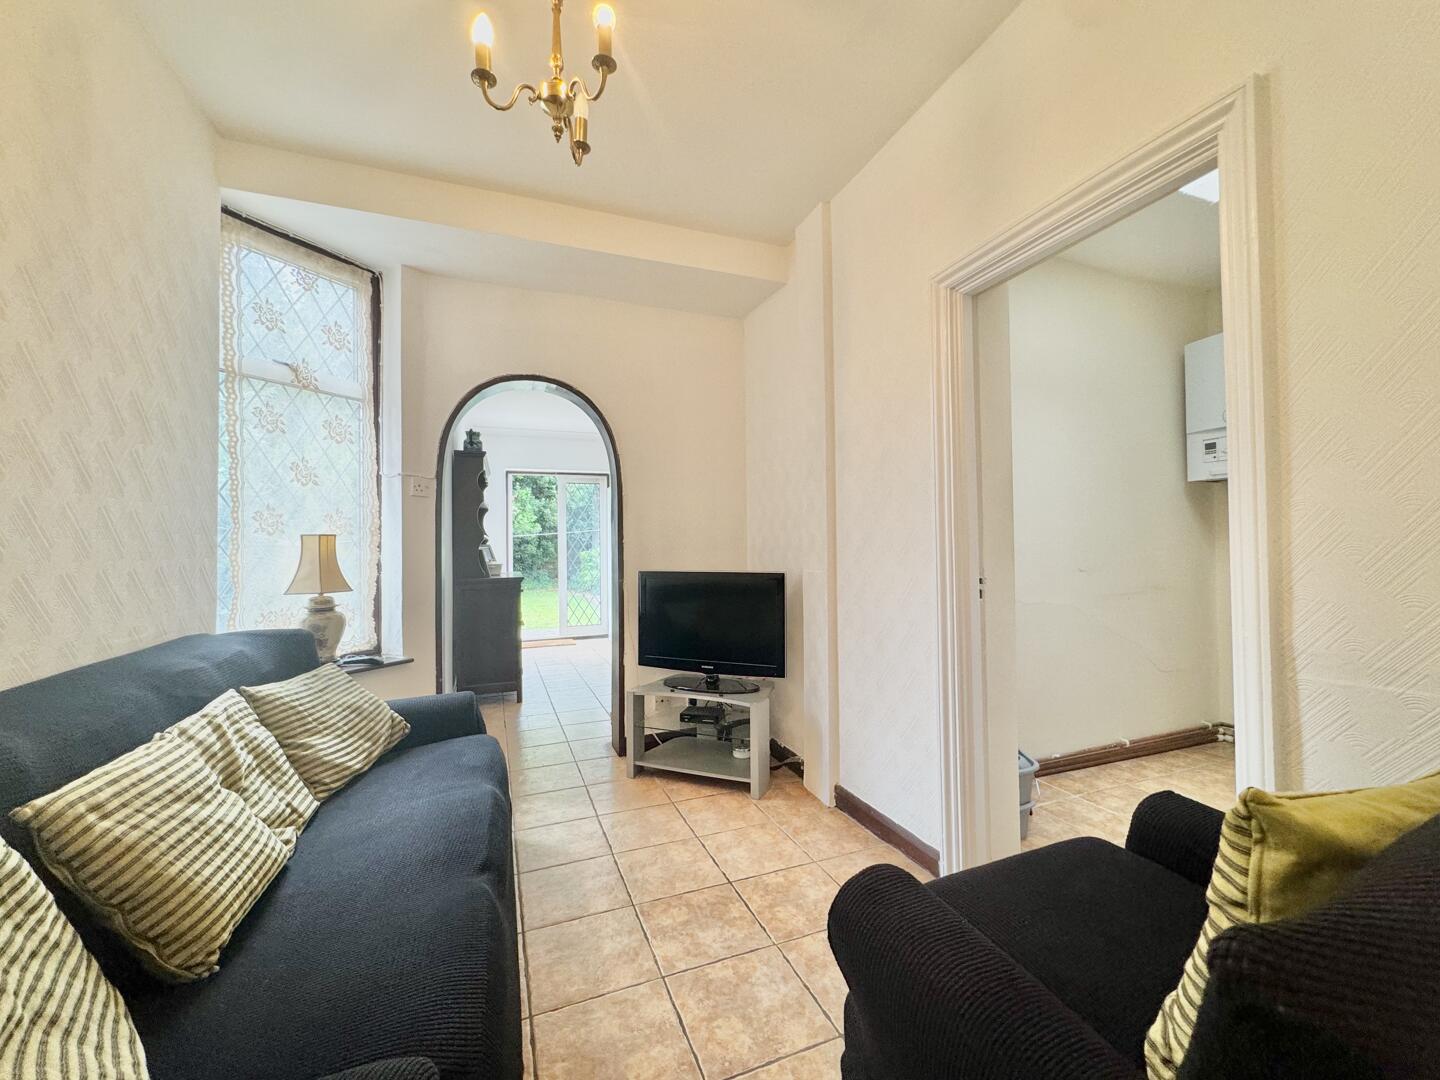
-
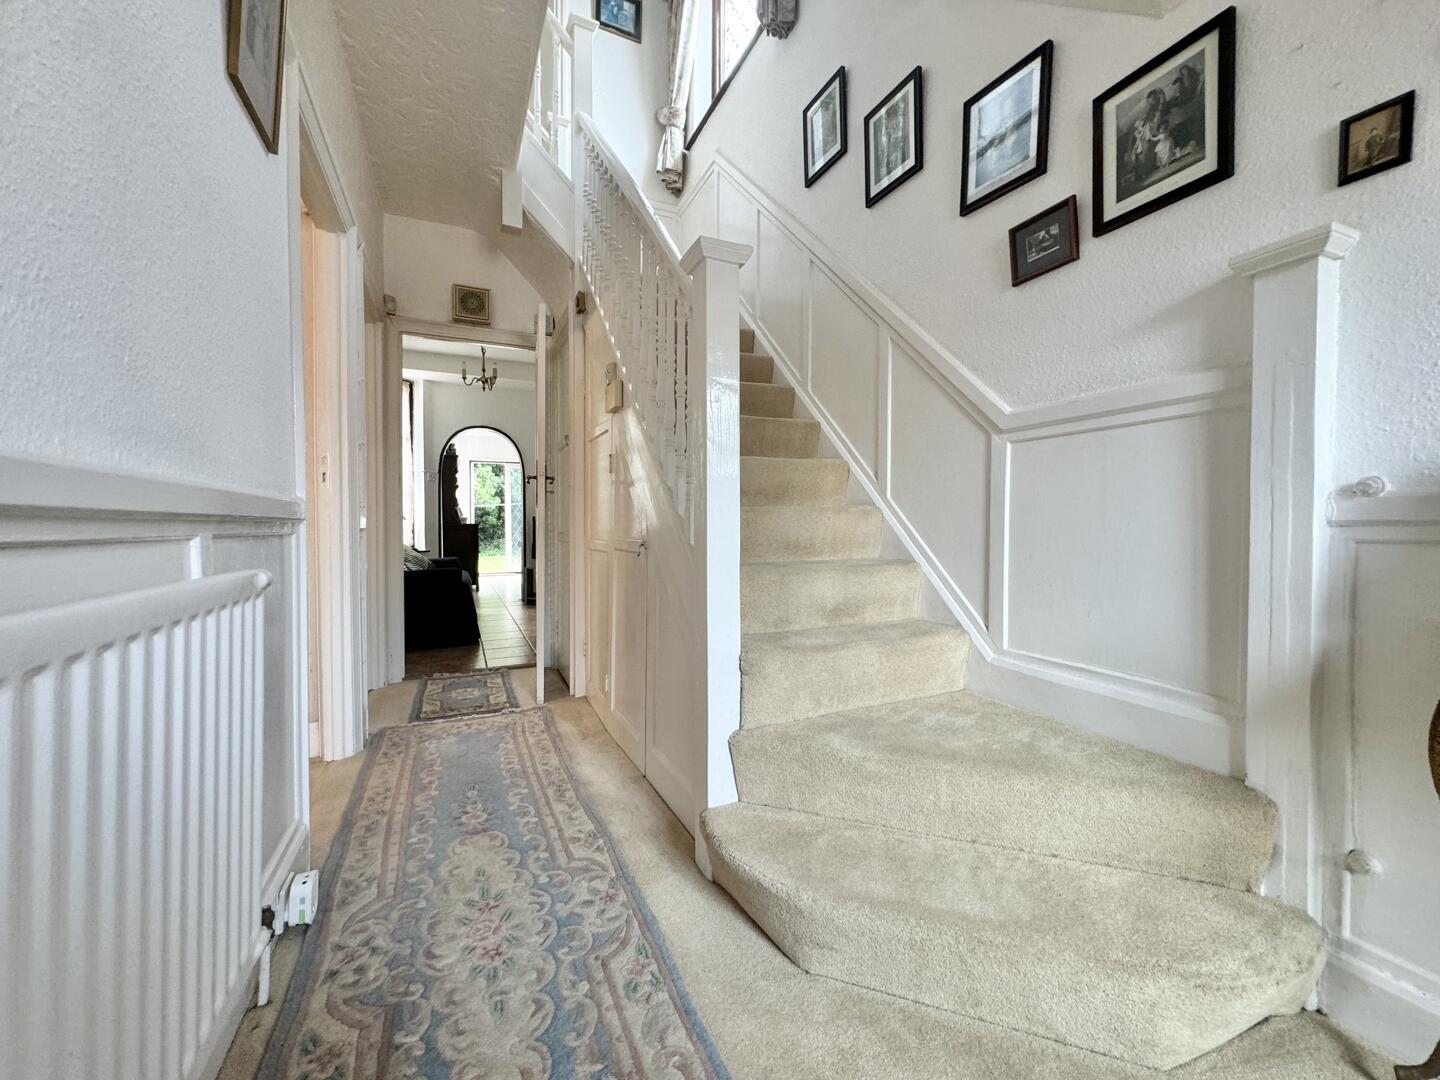
Hallway
-
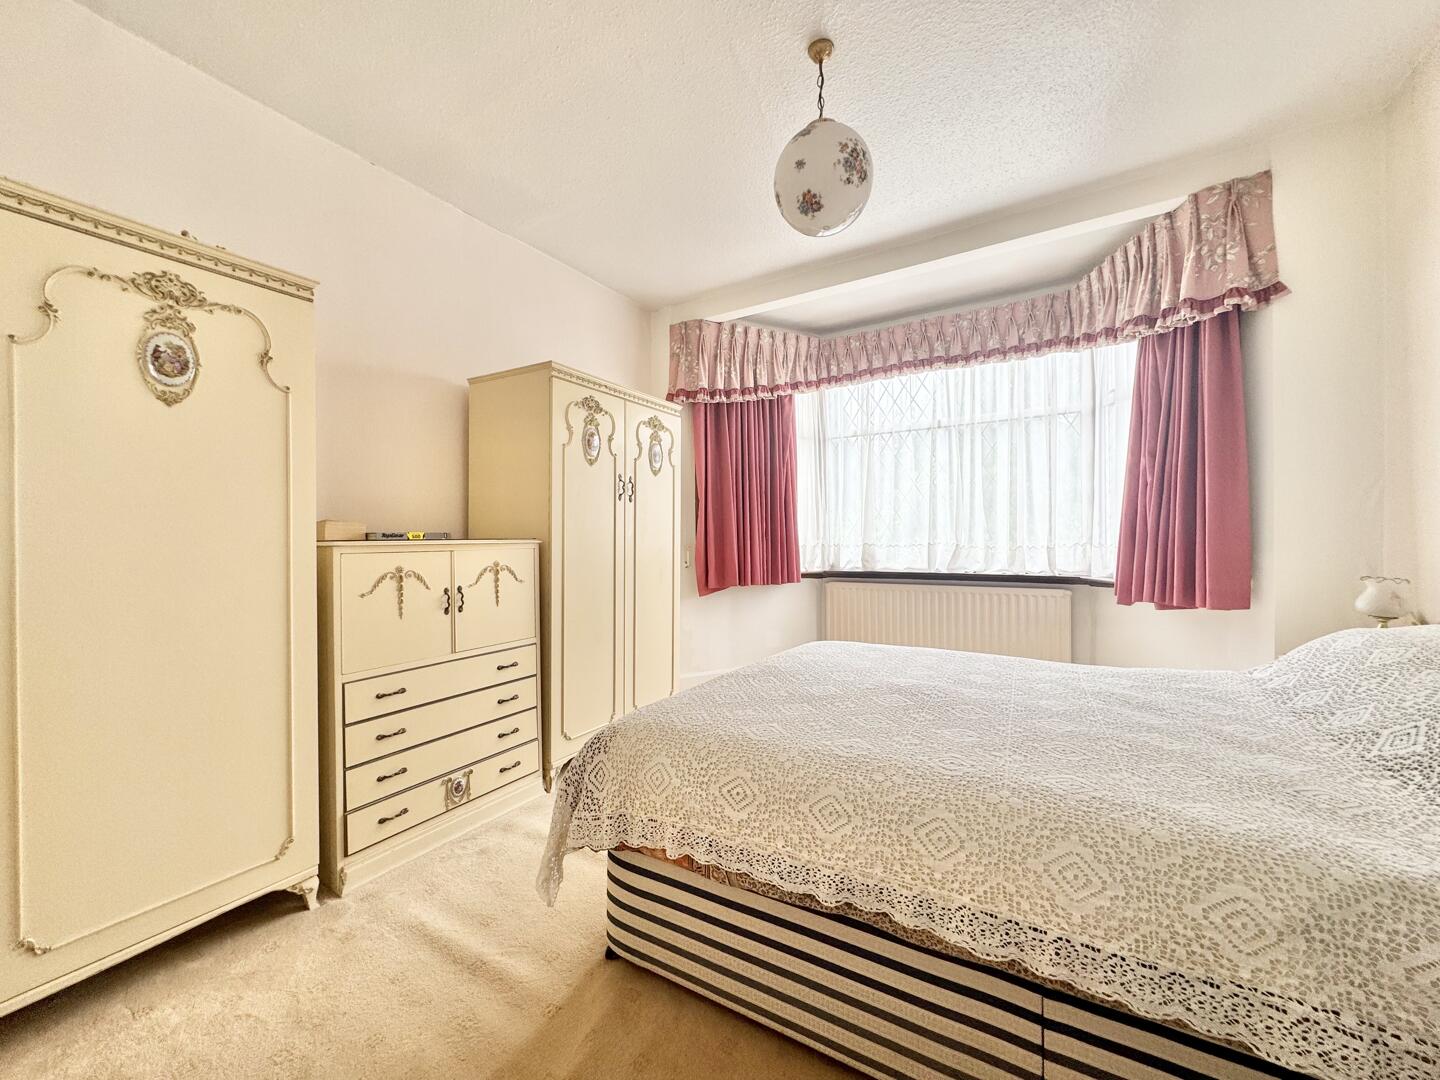
Bedroom
-
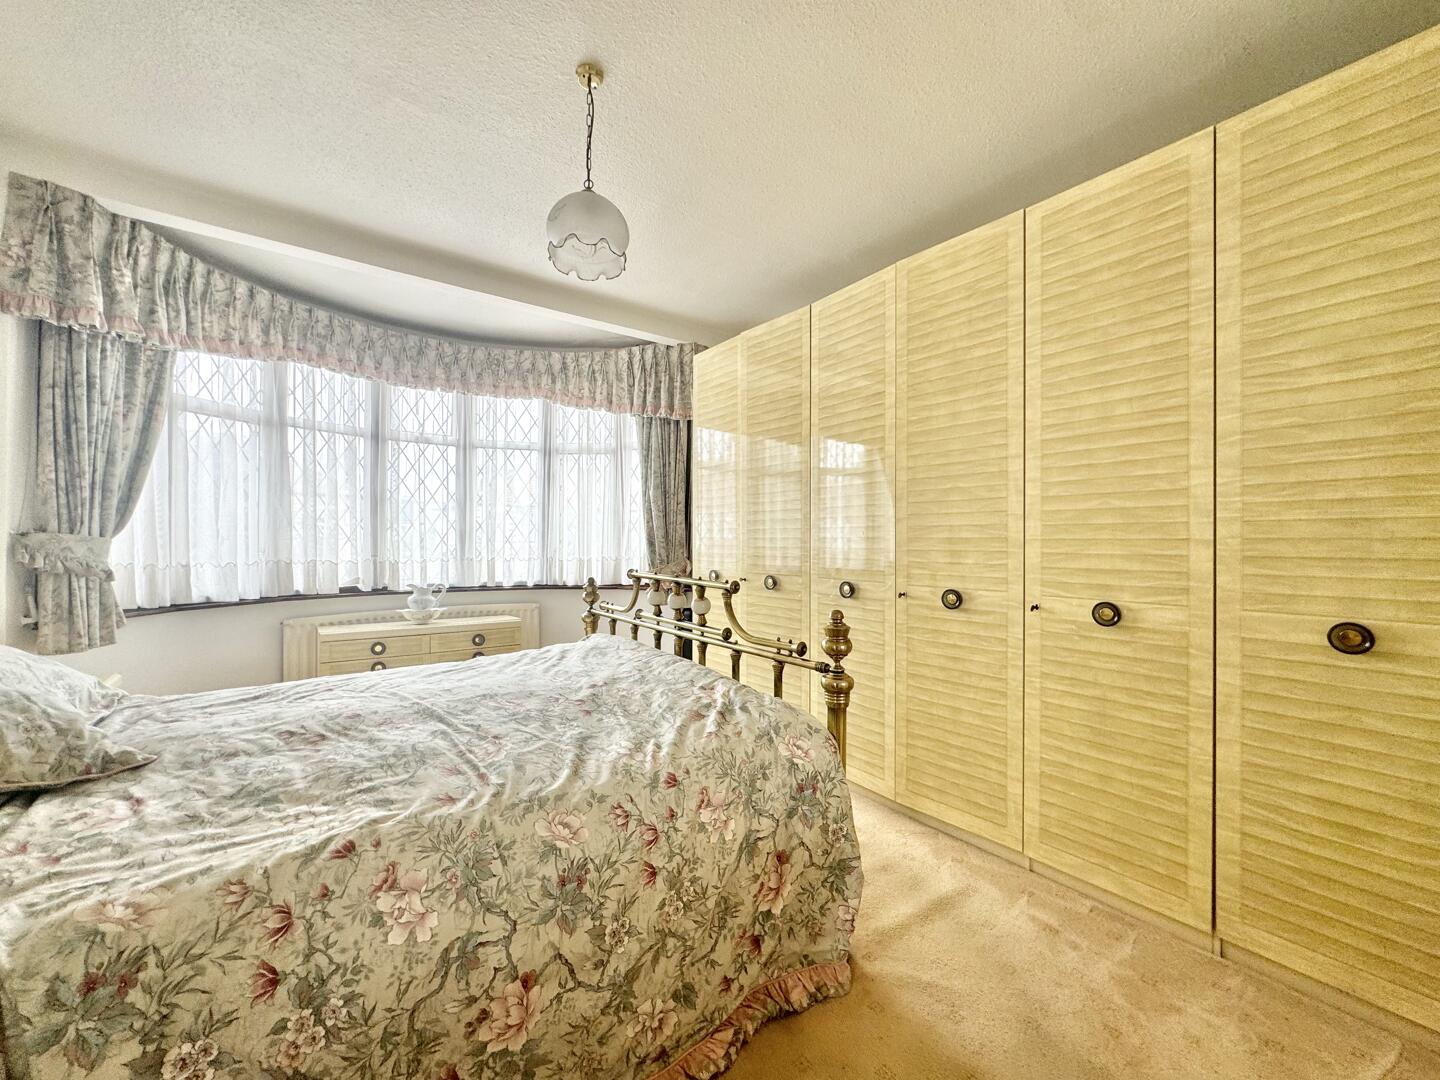
Bedroom
-
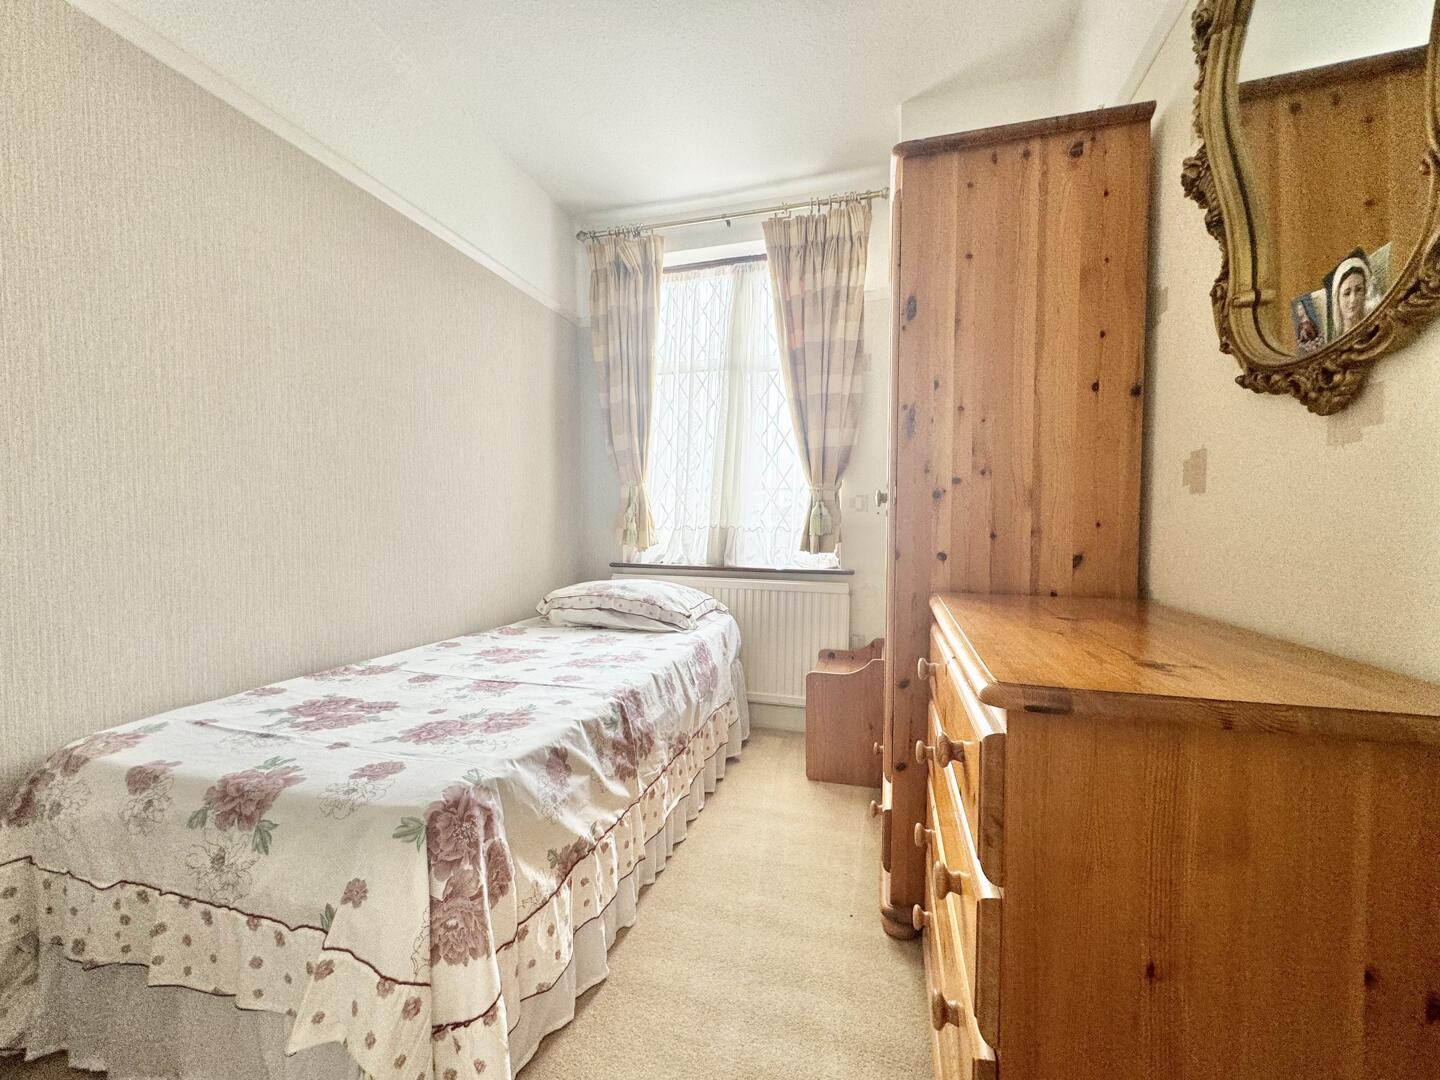
Bedroom
-
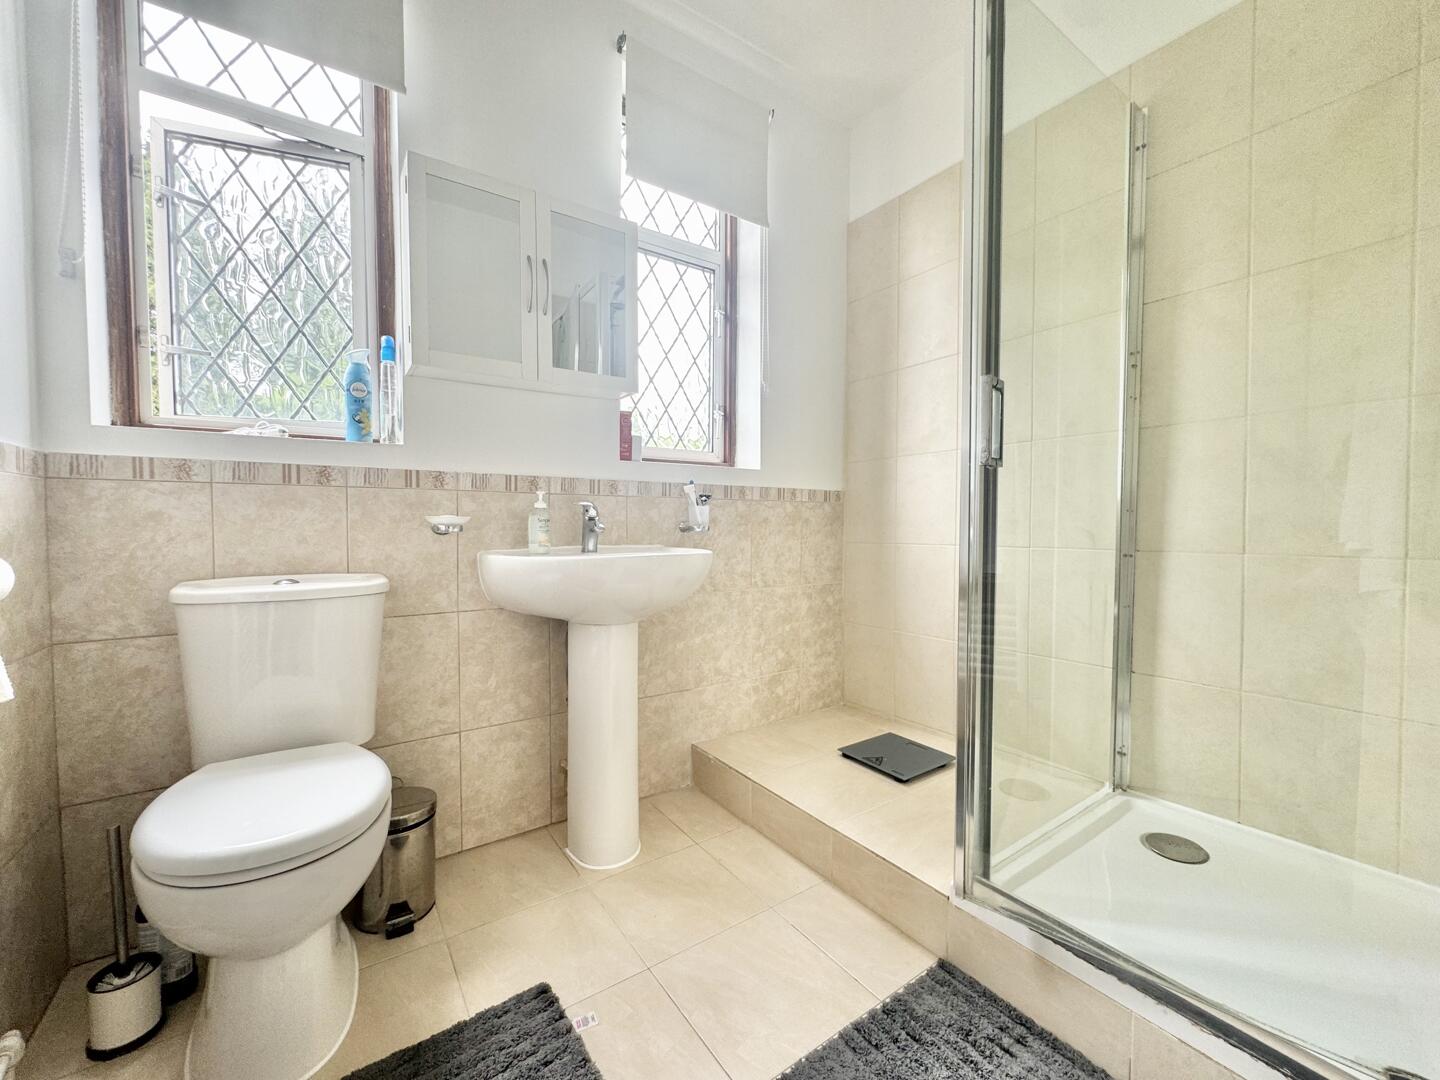
Bathroom
-
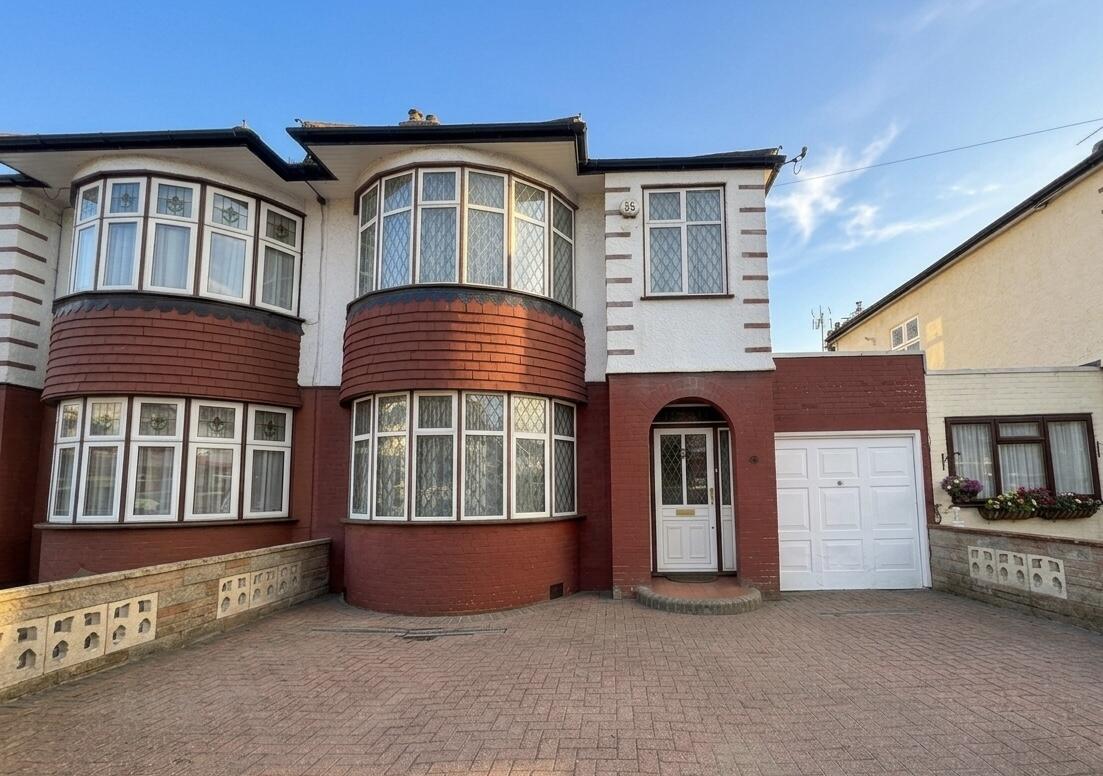
Front (Exterior)
- Semi-detached three-bedroom family home
- Three versatile reception rooms
- Spacious fitted kitchen/diner
- Ground floor WC and family bathroom
- Side garage with further potential (STPP)
- Large rear garden with patio
- Driveway Parking & Garage
- Chain free & available for viewing now
- Heart of Winchmore Hill
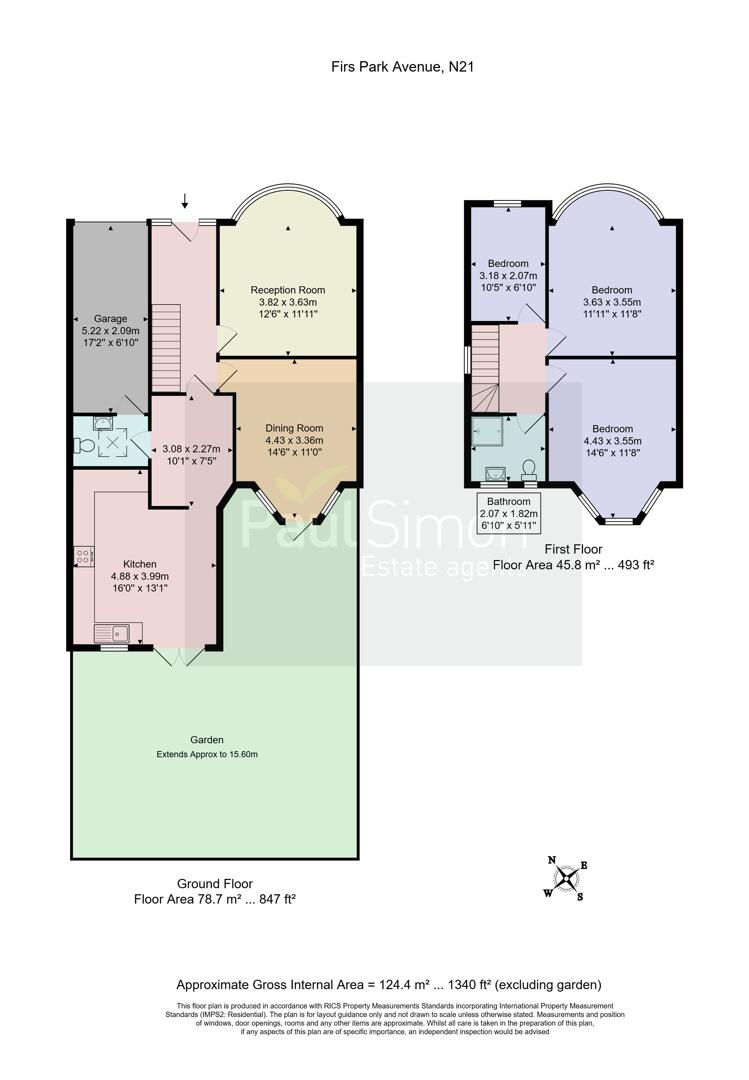
Paul Simon are delighted to offer this 3-bedroom semi-detached family home, complete with a side garage and excellent potential for further improvement. The accommodation is arranged over two floors and comprises three reception rooms, a spacious fitted kitchen/diner, two double bedrooms, one single bedroom, a family bathroom, and a convenient ground-floor WC. Externally, the property benefits from a stunning, generously sized rear garden with patio area. To the front, there is a private driveway and access to garage. Ideally situated in the heart of Winchmore Hill, the property is within easy reach of a variety of local shops, cafés, restaurants and everyday amenities. Residents can also enjoy an abundance of nearby parks and green open spaces, while excellent transport links, including local bus routes and nearby stations, provide convenient access into Central London. The A10 and A406 are also easily accessible, making this an ideal location for commuters. Offering excellent potential, this home provides an exciting opportunity to create a superb family residence tailored to individual requirements, with scope for extension subject to planning permission (STPP). Offered chain free & available for immediate viewing.
Click image to enlarge:
- Semi-detached three-bedroom family home
- Three versatile reception rooms
- Spacious fitted kitchen/diner
- Ground floor WC and family bathroom
- Side garage with further potential (STPP)
- Large rear garden with patio
- Driveway Parking & Garage
- Chain free & available for viewing now
- Heart of Winchmore Hill


Paul Simon Estate Agents are a member of the Client Money Protection Scheme and the Property Redress Scheme.